Search

Leave a Message

Thank you for your message. I will be in touch with you shortly.

Browse Properties

Property Description

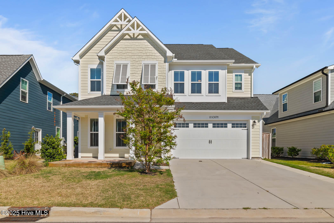
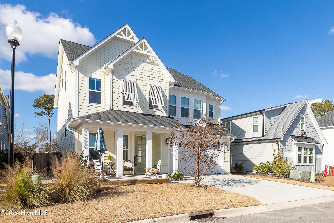
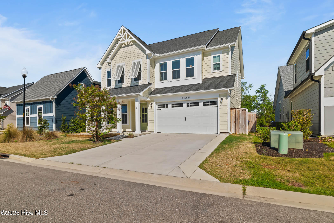
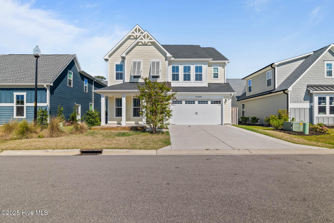
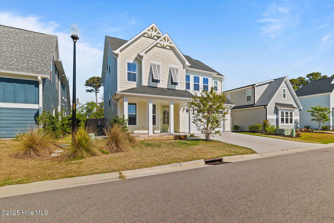
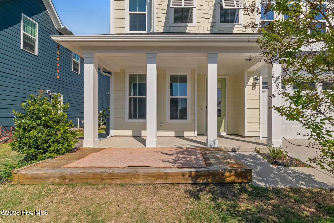
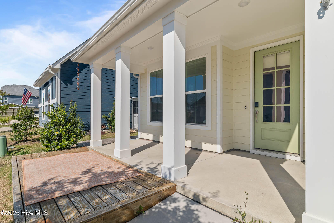

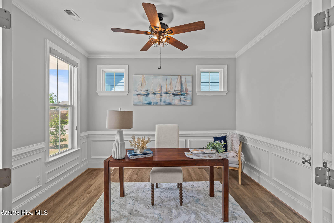
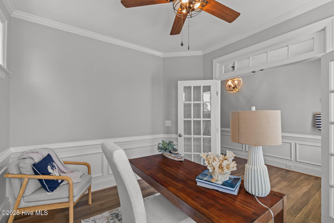
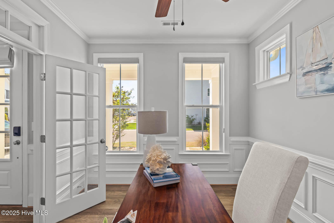

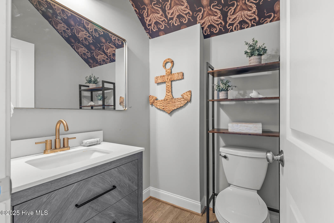
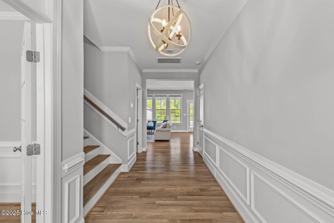
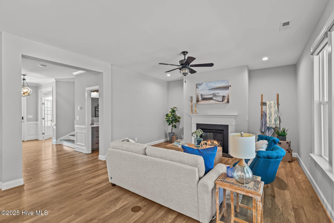
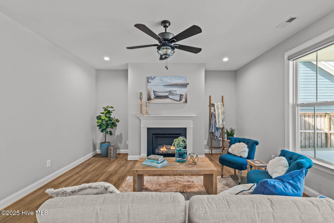
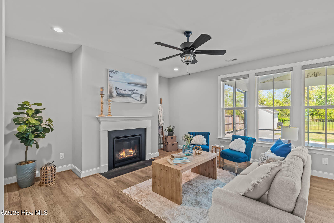
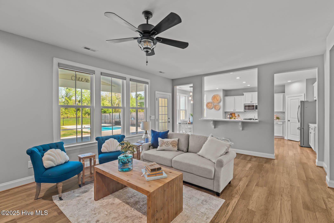
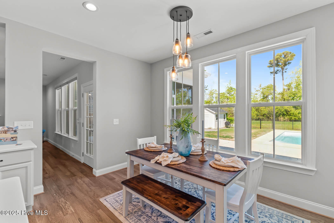
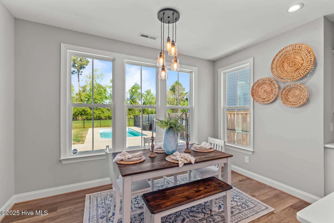


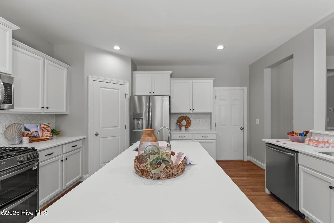
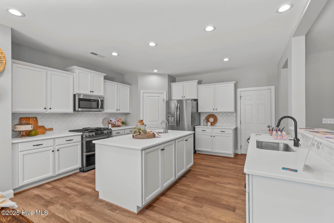
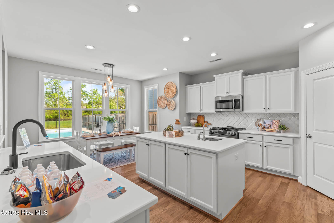
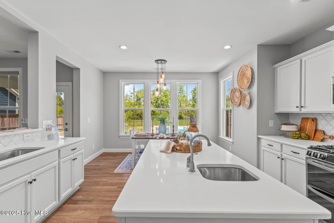

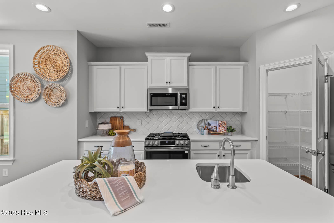
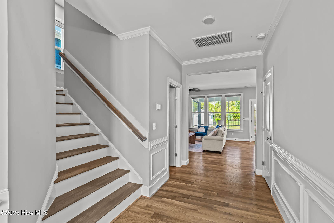
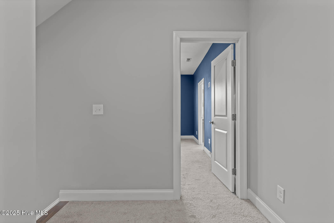
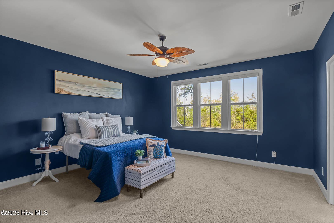
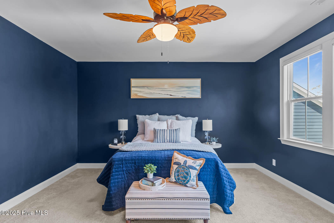
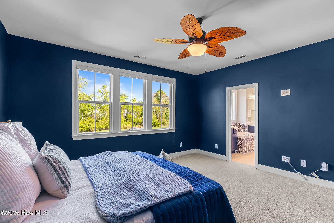
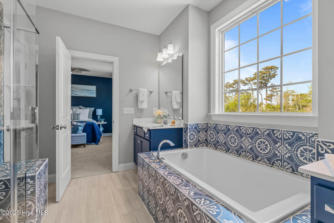
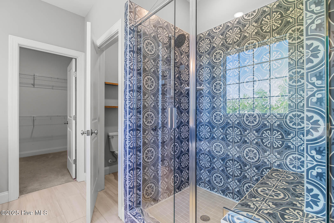
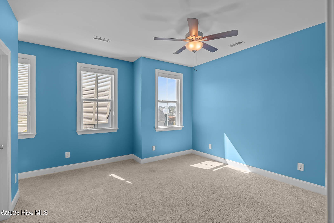
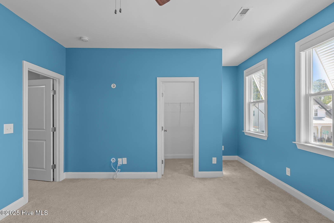
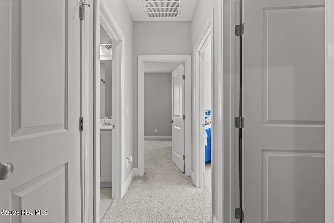
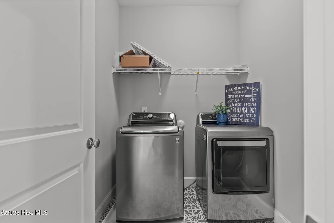
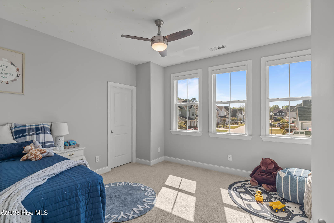
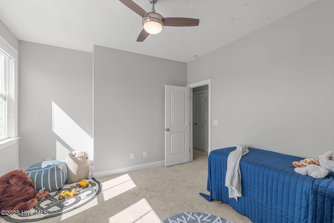
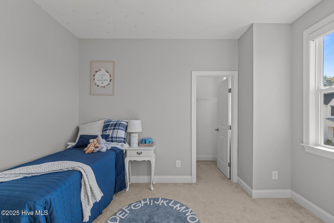
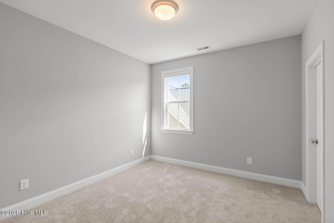
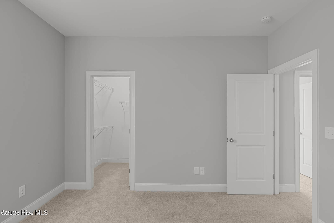
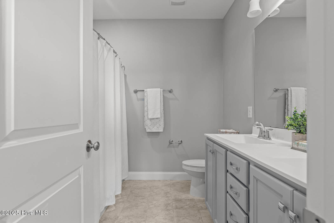
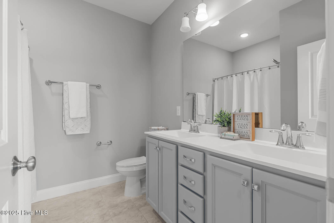
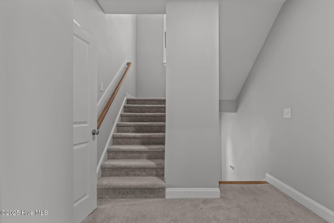
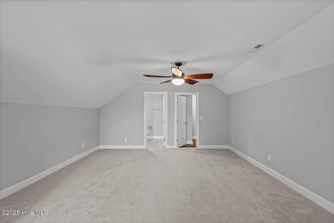
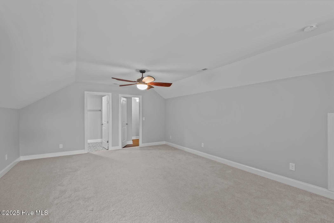
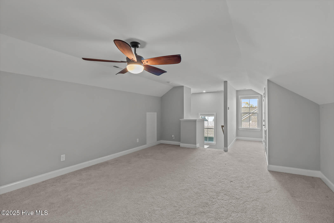
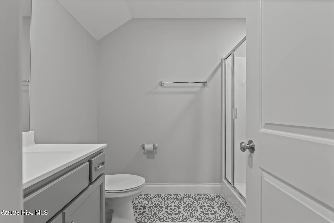
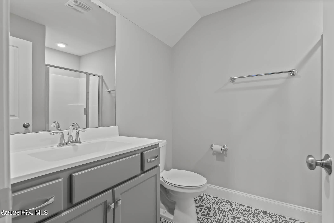
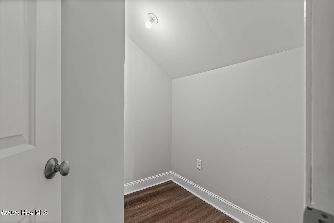
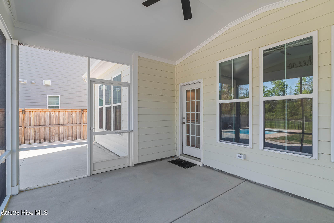
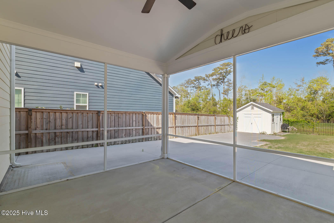
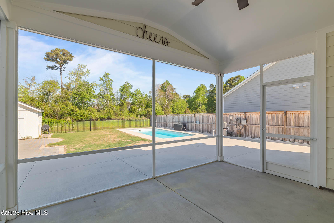
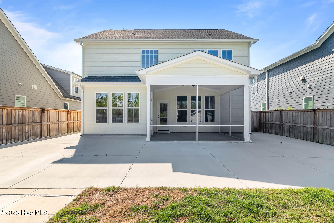
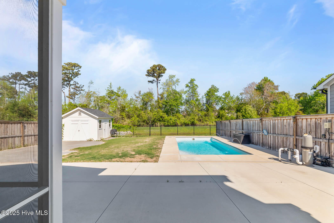
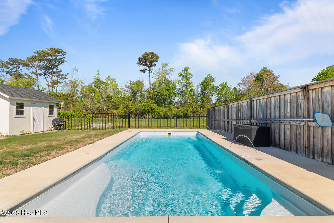

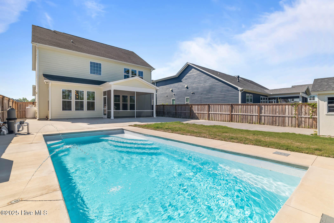
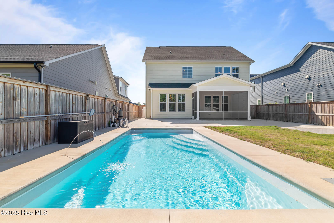
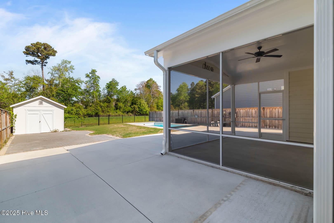
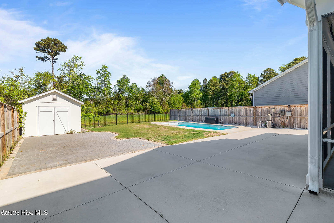
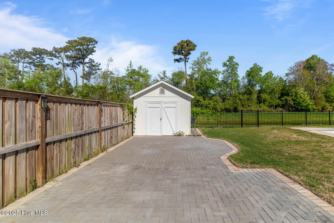
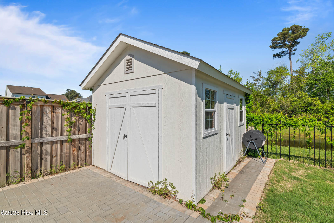
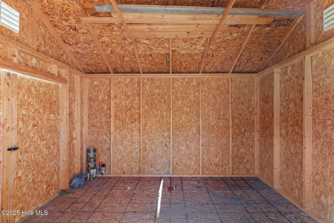
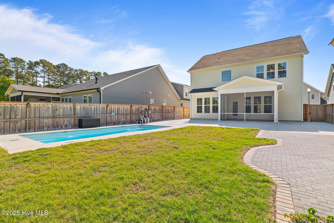
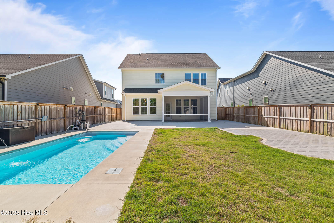
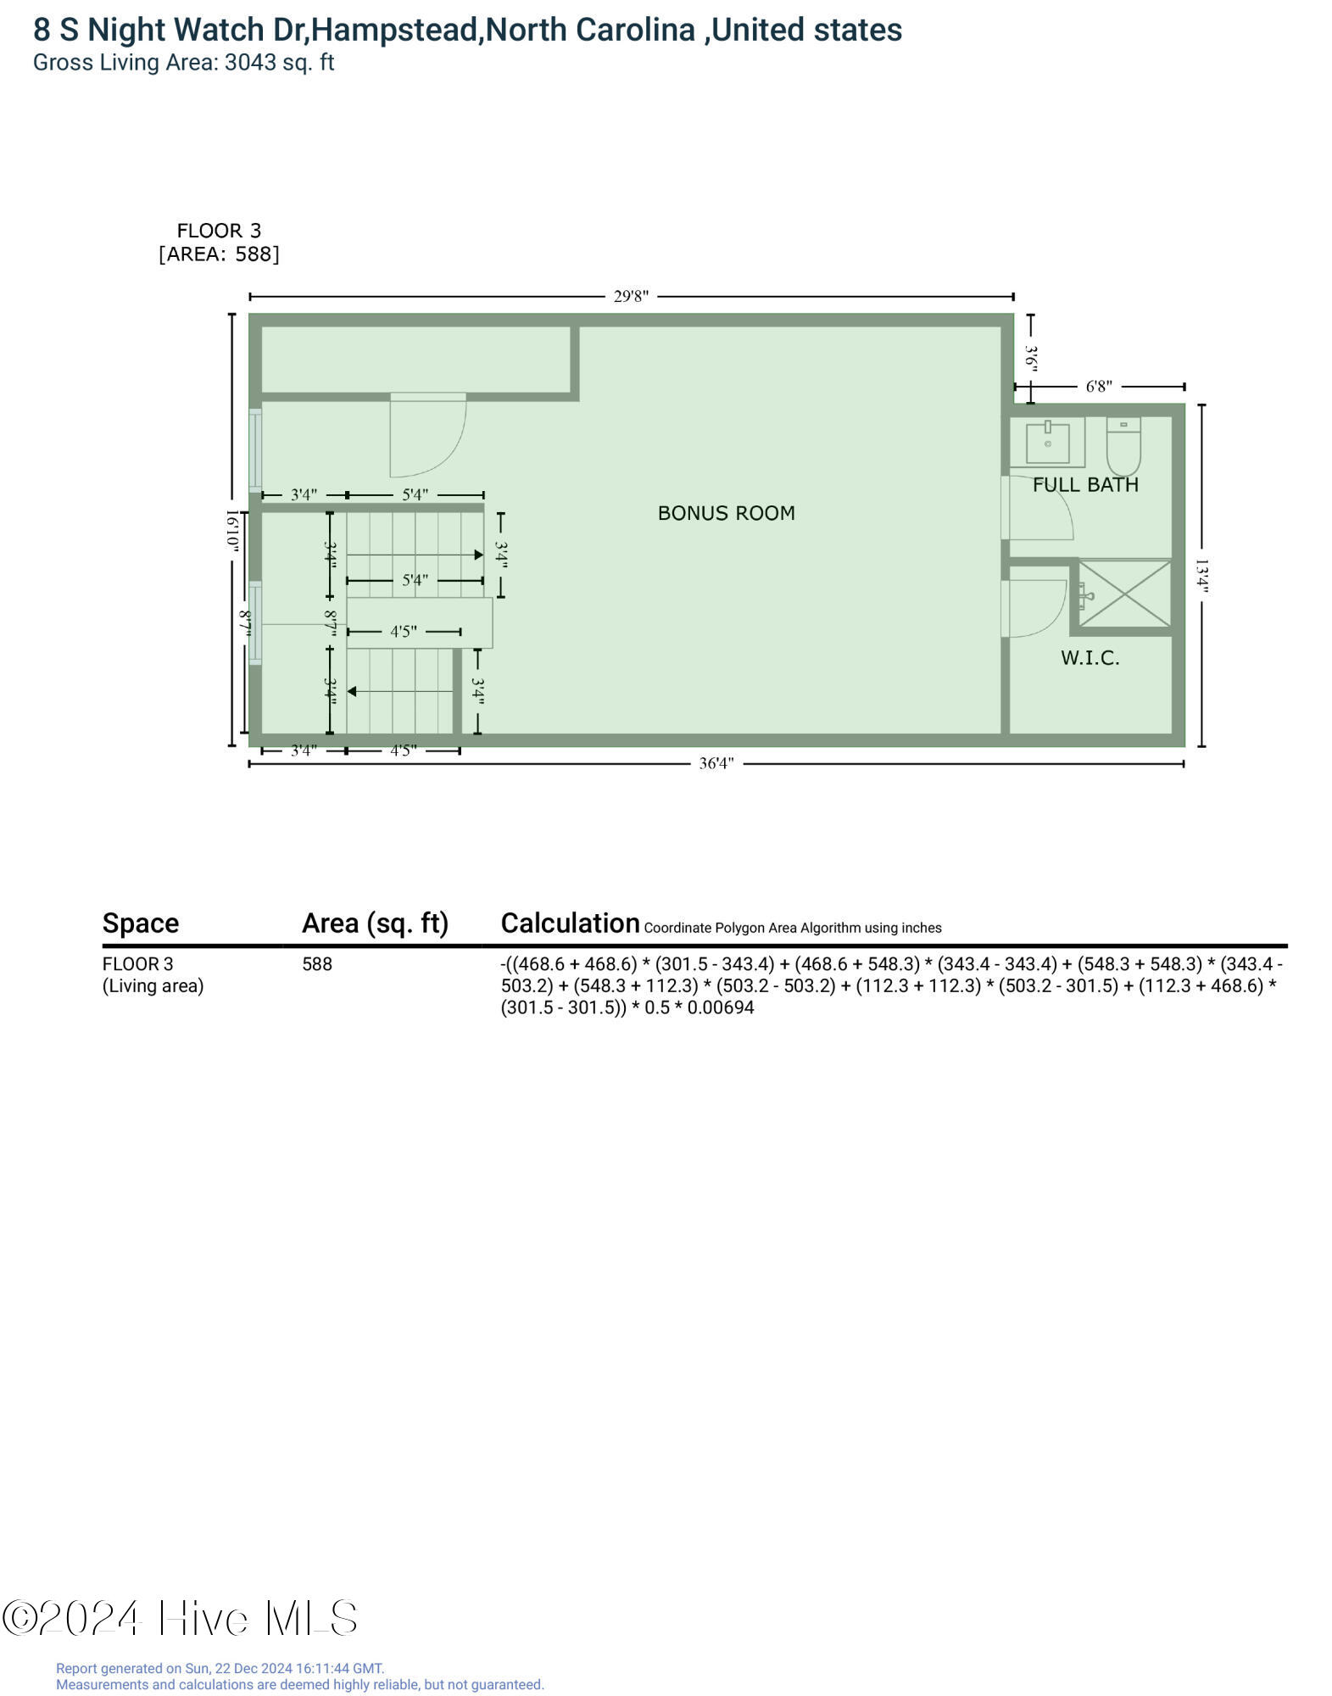
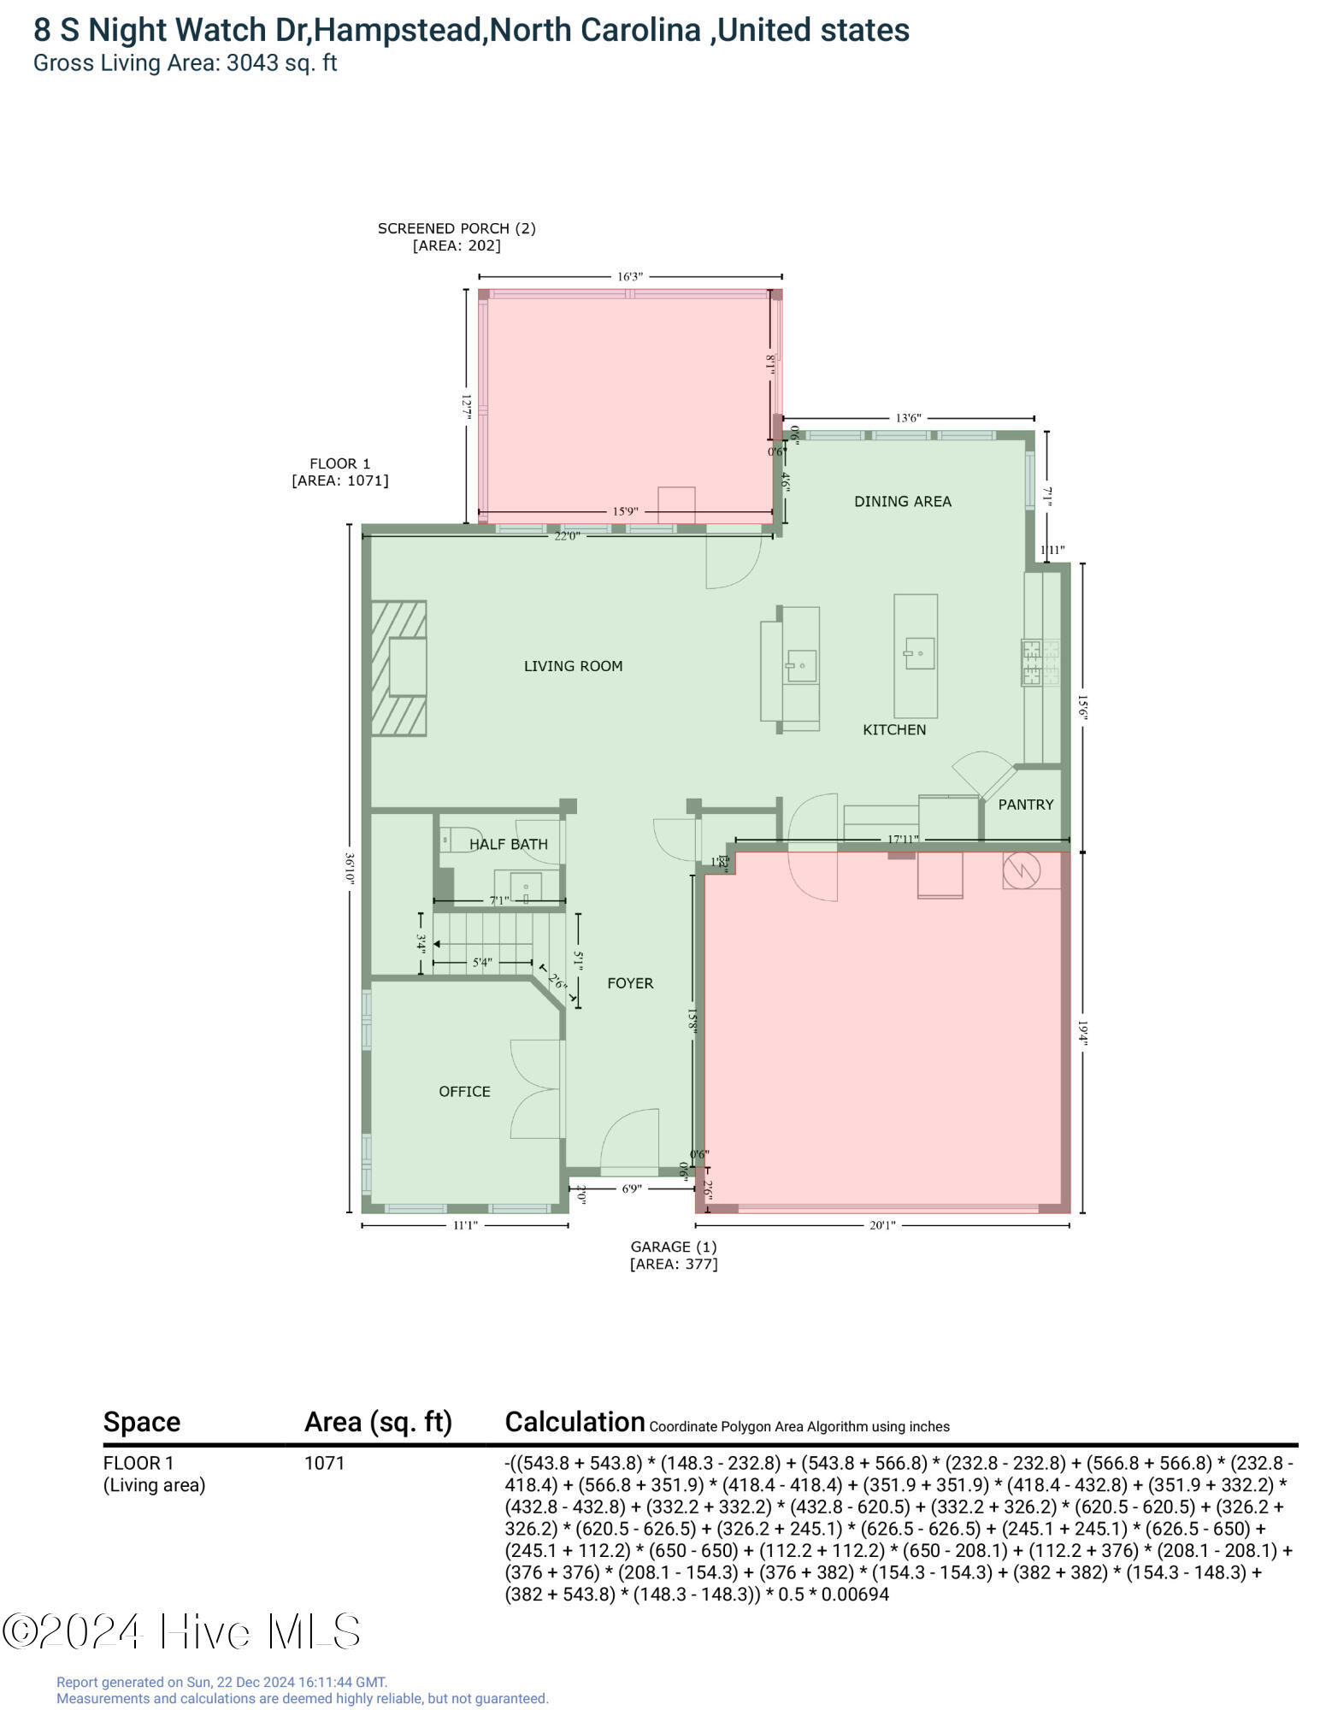

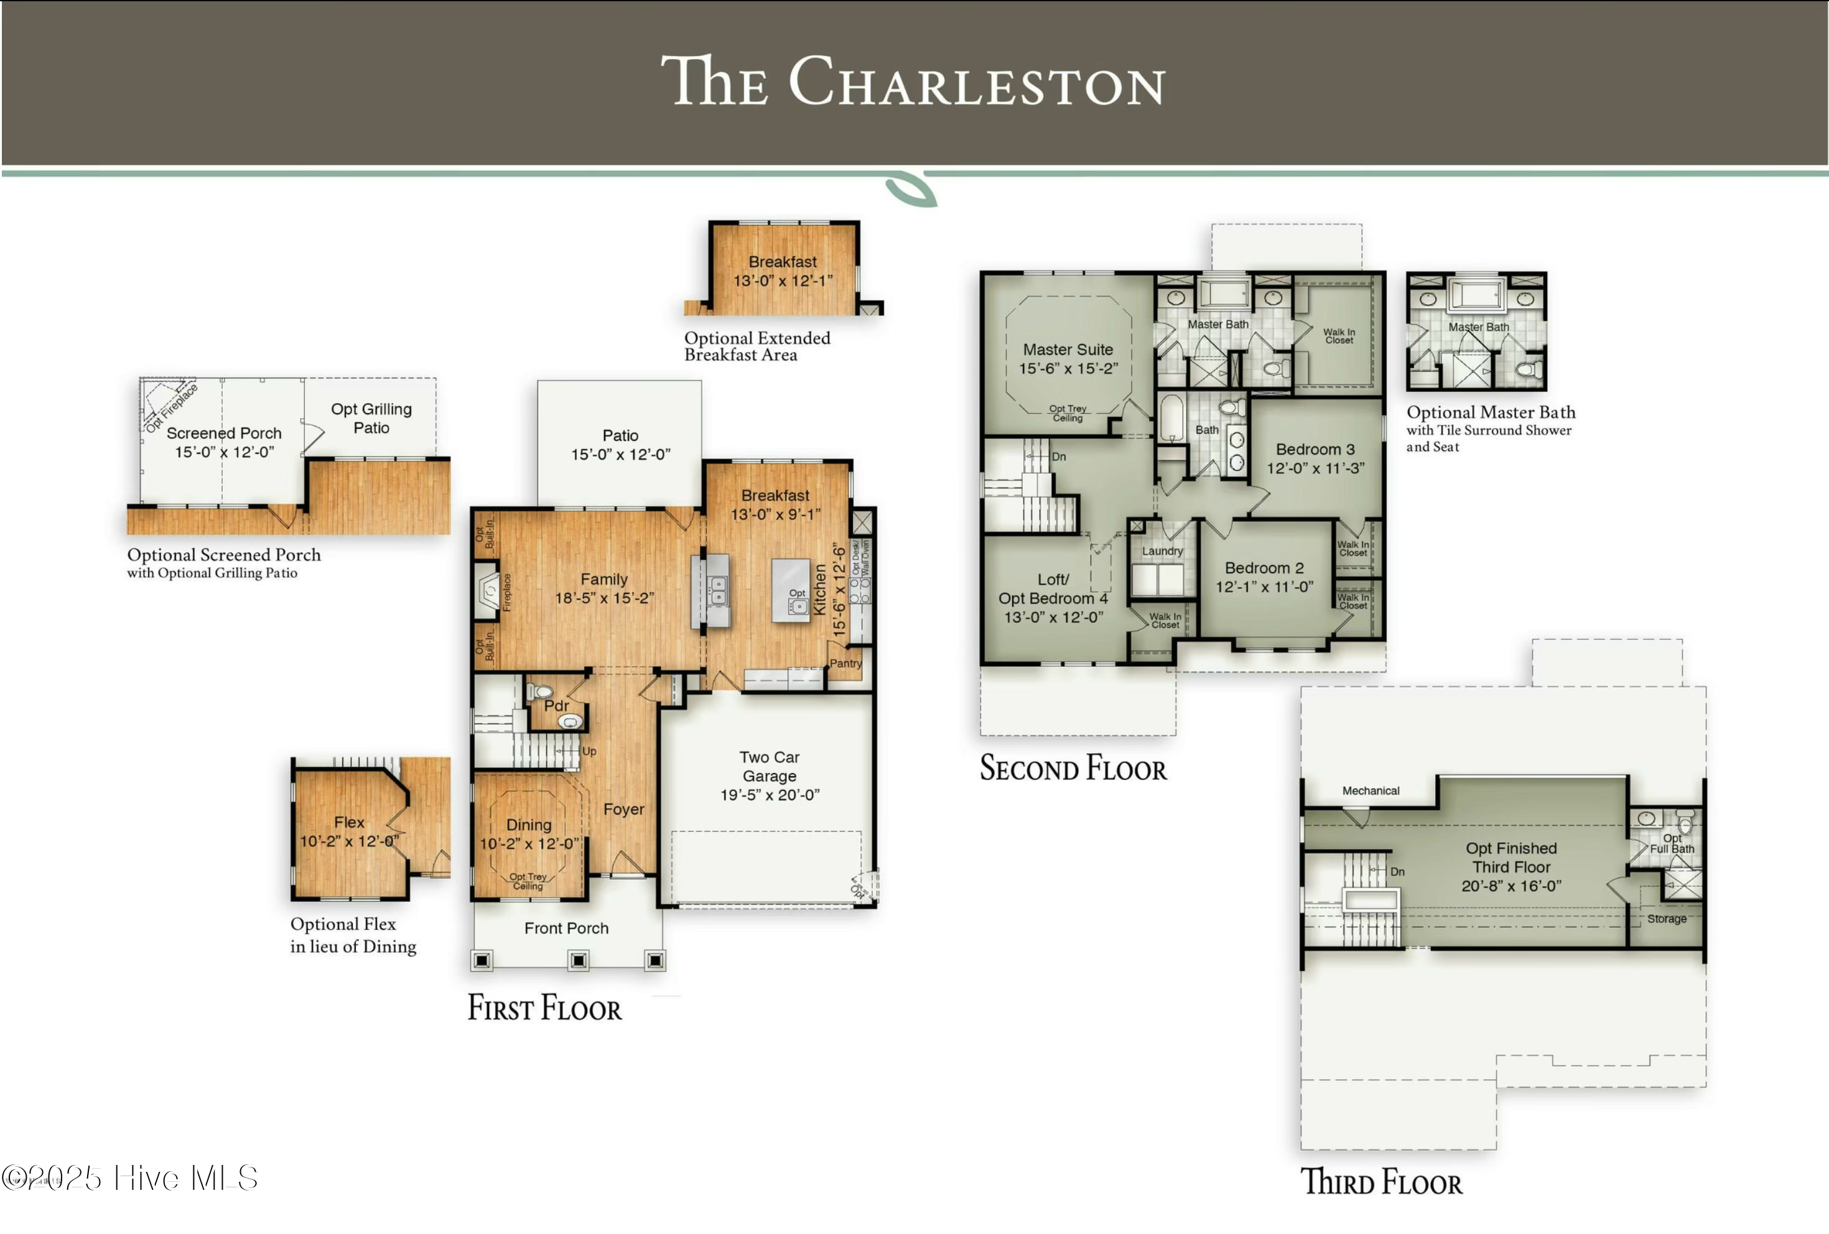
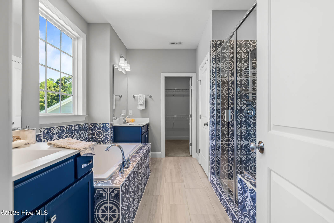
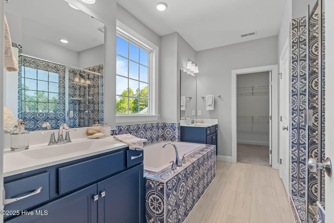
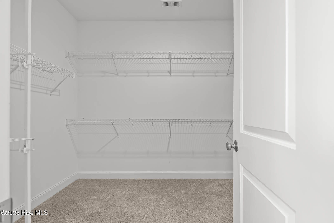
**NOW offering $3000 in SELLER CONSESSIONS!**. Welcome to the highly sought-after community of WyndWater. This beautiful Charleston Seaside floor plan by Robuck Homes is a 3-story home featuring 2,950 sqft. of comfortable living space. With four bedrooms and 3.5 bathrooms, there is sure to be ample space. Just like the exterior, the gorgeous interior boasts numerous stunning features and finishes. Upon entry, you'll first notice the beautiful engineered hardwood floors throughout the entire first floor. The welcoming foyer leads to a flex room perfect for a home office or playroom, and a large family room with upgraded Hunter Douglas Smart Shades, a gas fireplace, and a view of the sprawling screened-in back porch! The kitchen has beautiful stainless steel appliances, including a new dishwasher and refrigerator, quartz countertops, a gas range, and a large bar/island. Also upgraded is the Primary Bath, featuring ceramic tile that surrounds both the bathtub and shower. All other bathrooms, as well as the laundry room, seamlessly feature the same ceramic tile making for a cohesive design throughout. To sweeten the pot, the third floor has an expansive bonus room with a full bathroom, perfect for a Mother-In-Law Suite, private guest space, or teenager retreat. Additional benefits of the home include its fresh paint, whole-home water filtration and softener system, Hunter Douglas Smart Shades in primary rooms, regular pest treatments, and a recent professional whole-home cleaning, including carpets. And the best part: a well-maintained saltwater pool! The backyard also features beautiful Bermuda grass and a shed for storage of your pool and yard maintenance equipment.
You can also enjoy the nearby community pool, the popular Kiwanis Park, and the public boat ramp to the Intercoastal Waterway. This property is Southern Living at its finest! The custom character, prime location, and highly desired school system and community are sure to wow!

Overview

Property Status
Sold
Date Sold
July 7, 2025
Lot Size
6,970 Sq.Ft.
MLS ID
100488475
Property Type
Residential
Year Built
2021

Features & Amenities

Total Area
2,950 Sq.Ft.
Water Frontage
Pond
Stories
3
Garage Spaces
2.0
Water Source
Public
Utilities
Sewer Available, Water Available
Pool
In Ground
Roof
Shingle
Parking
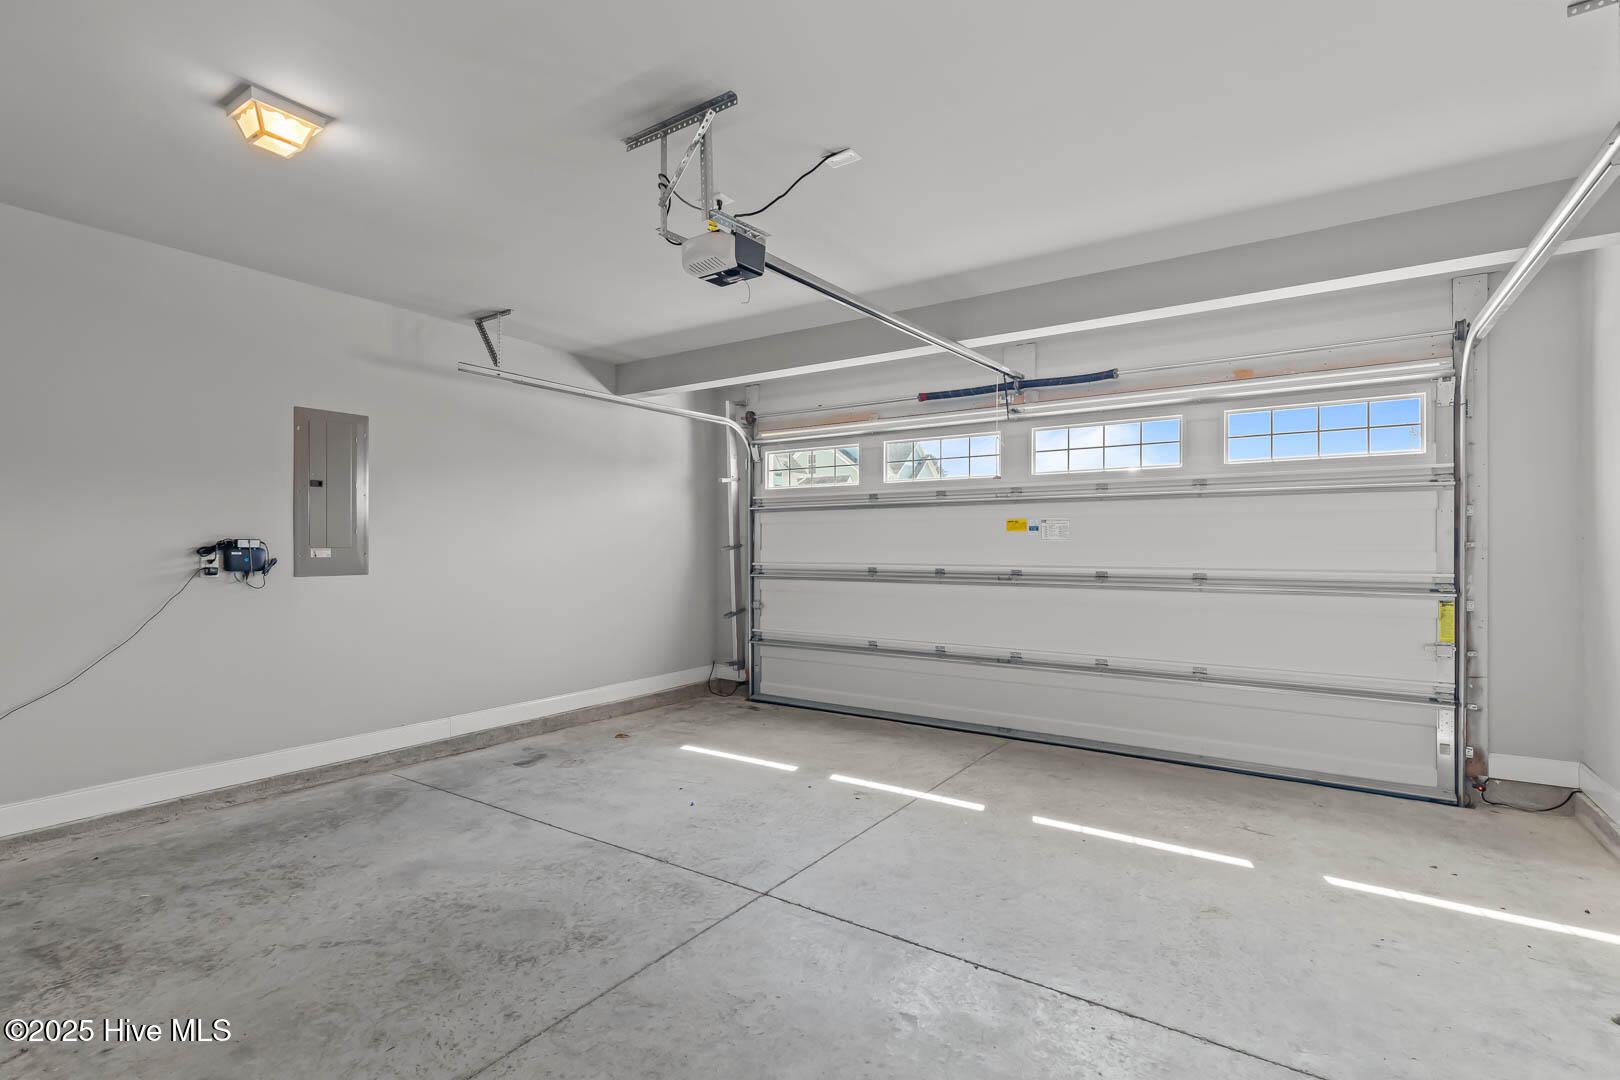
Garage Faces Front, Attached, Concrete, Garage Door Opener, Off Street, On Site, Paved
Heat Type
Heat Pump, Electric
Air Conditioning
Heat Pump
Laundry Room
Laundry Room
Fireplace
Gas Log
Appliances
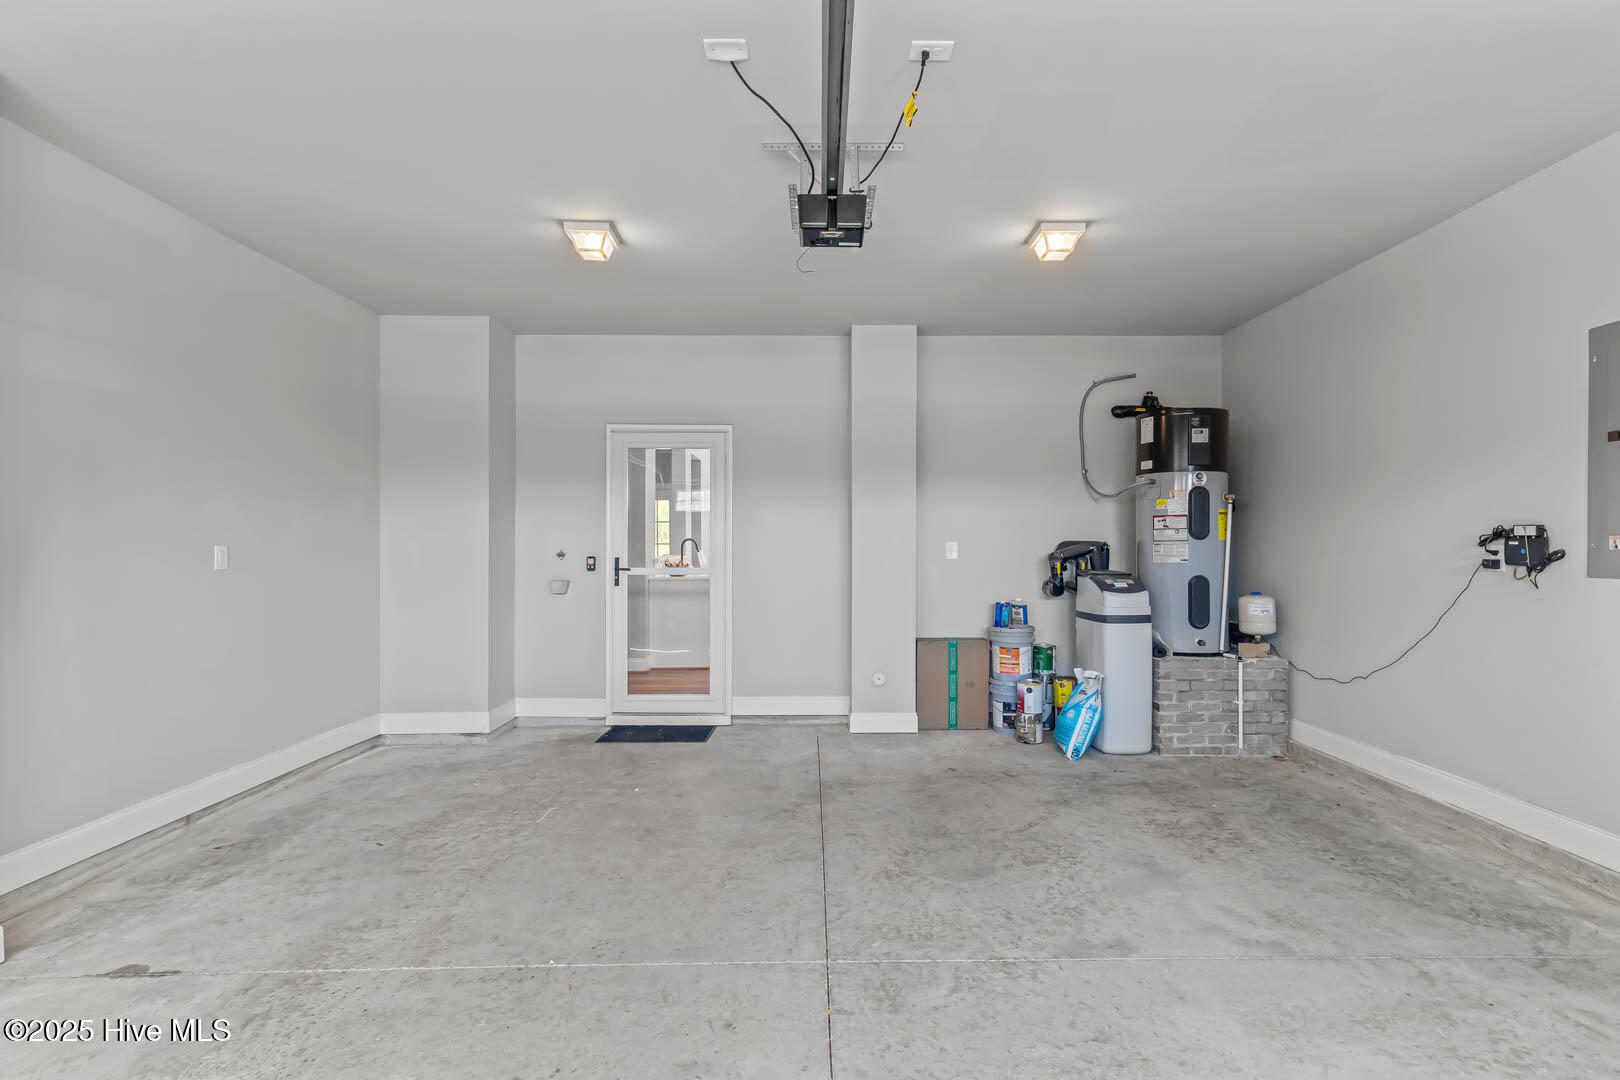
Gas Oven, Gas Cooktop, Water Softener, Washer, Refrigerator, Range, Dryer, Dishwasher, Microwave, Electric Water Heater
Other Interior Features
Walk-In Closet(s), High Ceilings, Entrance Foyer, Kitchen Island, Ceiling Fan(s), Pantry, In-Law Floorplan
Substructure
Slab
Disability Features
Accessible Full Bath
HOA Amenities
Clubhouse, Maintenance Grounds, Management, Picnic Area, Playground, Taxes, Trash
Security Features
Fire Sprinkler System, Security Lights, Smoke Detector(s)
Elementary School
North Topsail
Middle School
Topsail
High School
Topsail
Sales Price
$575,000
Real Estate Tax
$3,047/yr
HOA
$1,020
Zoning
PD

Downloads

8 S Night Watch Drive

Schedule a Tour

I would love to help you see this beautiful home! As a full-service brokerage, I can help you tour. Please submit an offer, and answer questions about the buying process.

Thank you

for your interest in 8 S Night Watch Drive, Hampstead, NC 28443

8 S Night Watch Drive
Navigate
8 S Night Watch Drive
explore in 3d

Featured Properties


  • 5976 Gum Branch Road For Sale

    $1,885,000

    5976 Gum Branch Road, Jacksonville, NC 28540

    • 5 Beds
    • 6 Baths
    • 5,118 Sq.Ft.
  • 4802 Seterra Bend For Sale

    $624,500

    4802 Seterra Bend, Durham, NC 27712

    • 4 Beds
    • 3 Baths
    • 2,390 Sq.Ft.
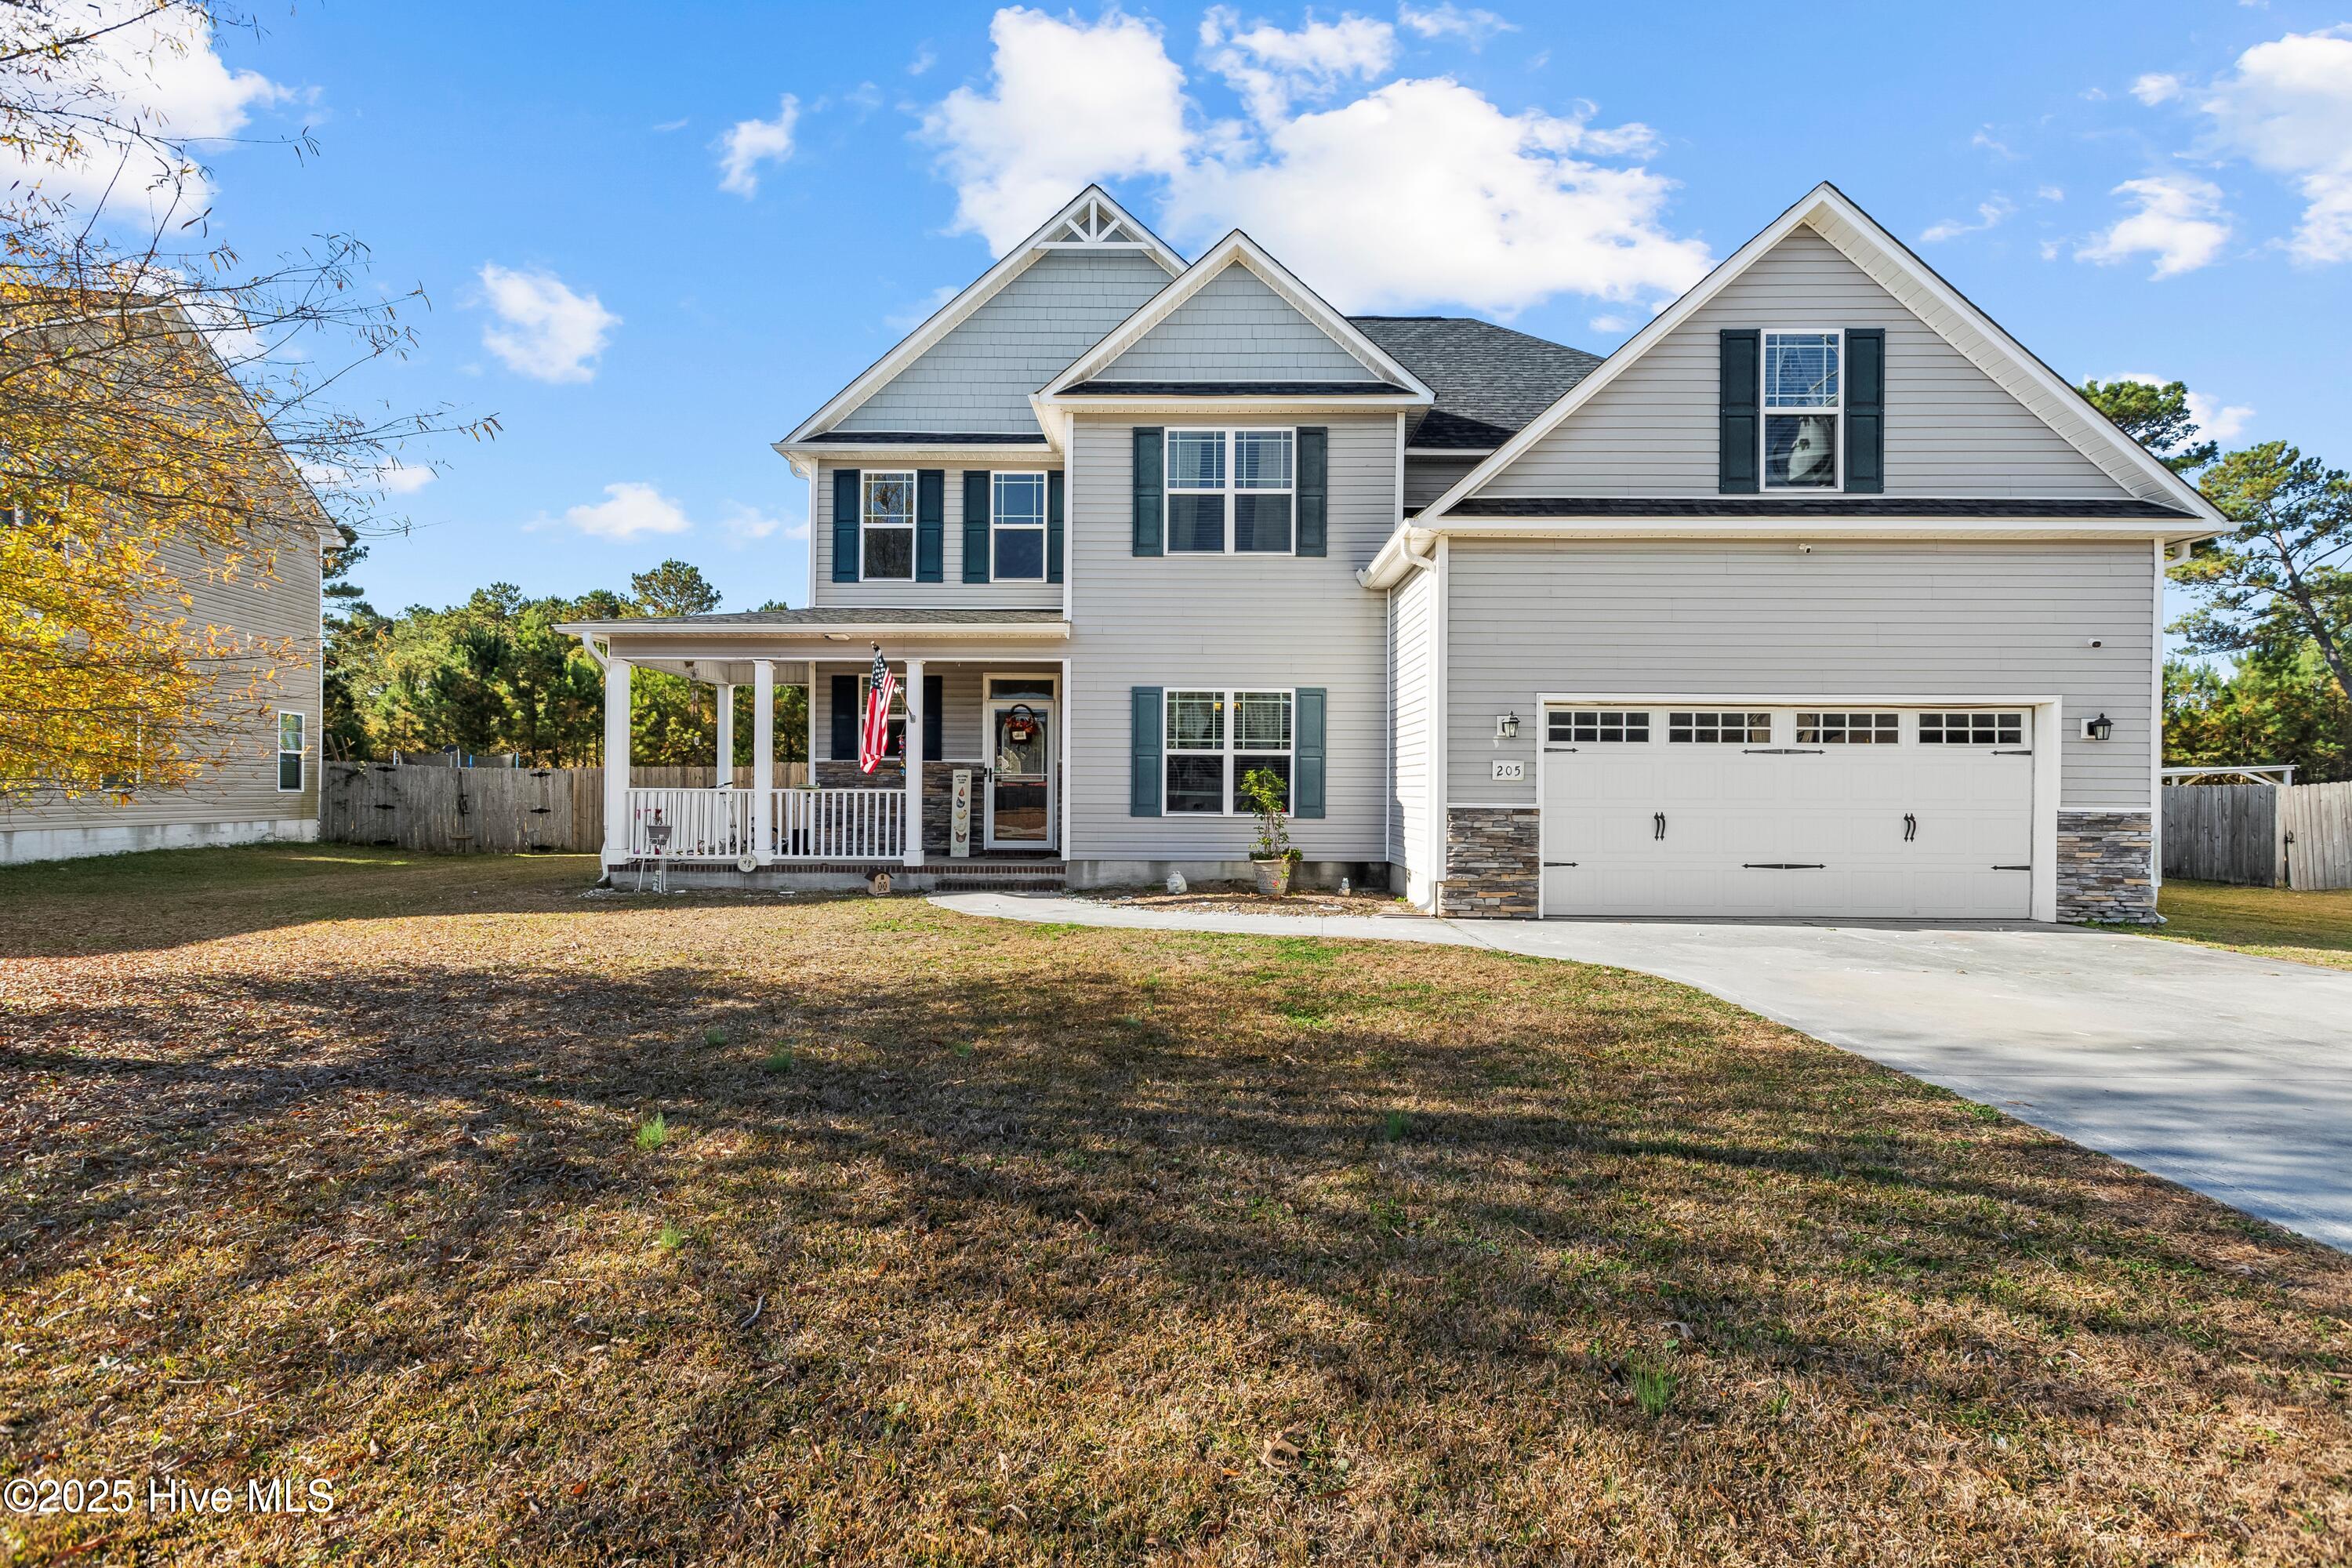
  • 205 Zonnie Lane For Sale

    $475,000

    205 Zonnie Lane, Jacksonville, NC 28540

    • 4 Beds
    • 4 Baths
    • 3,093 Sq.Ft.
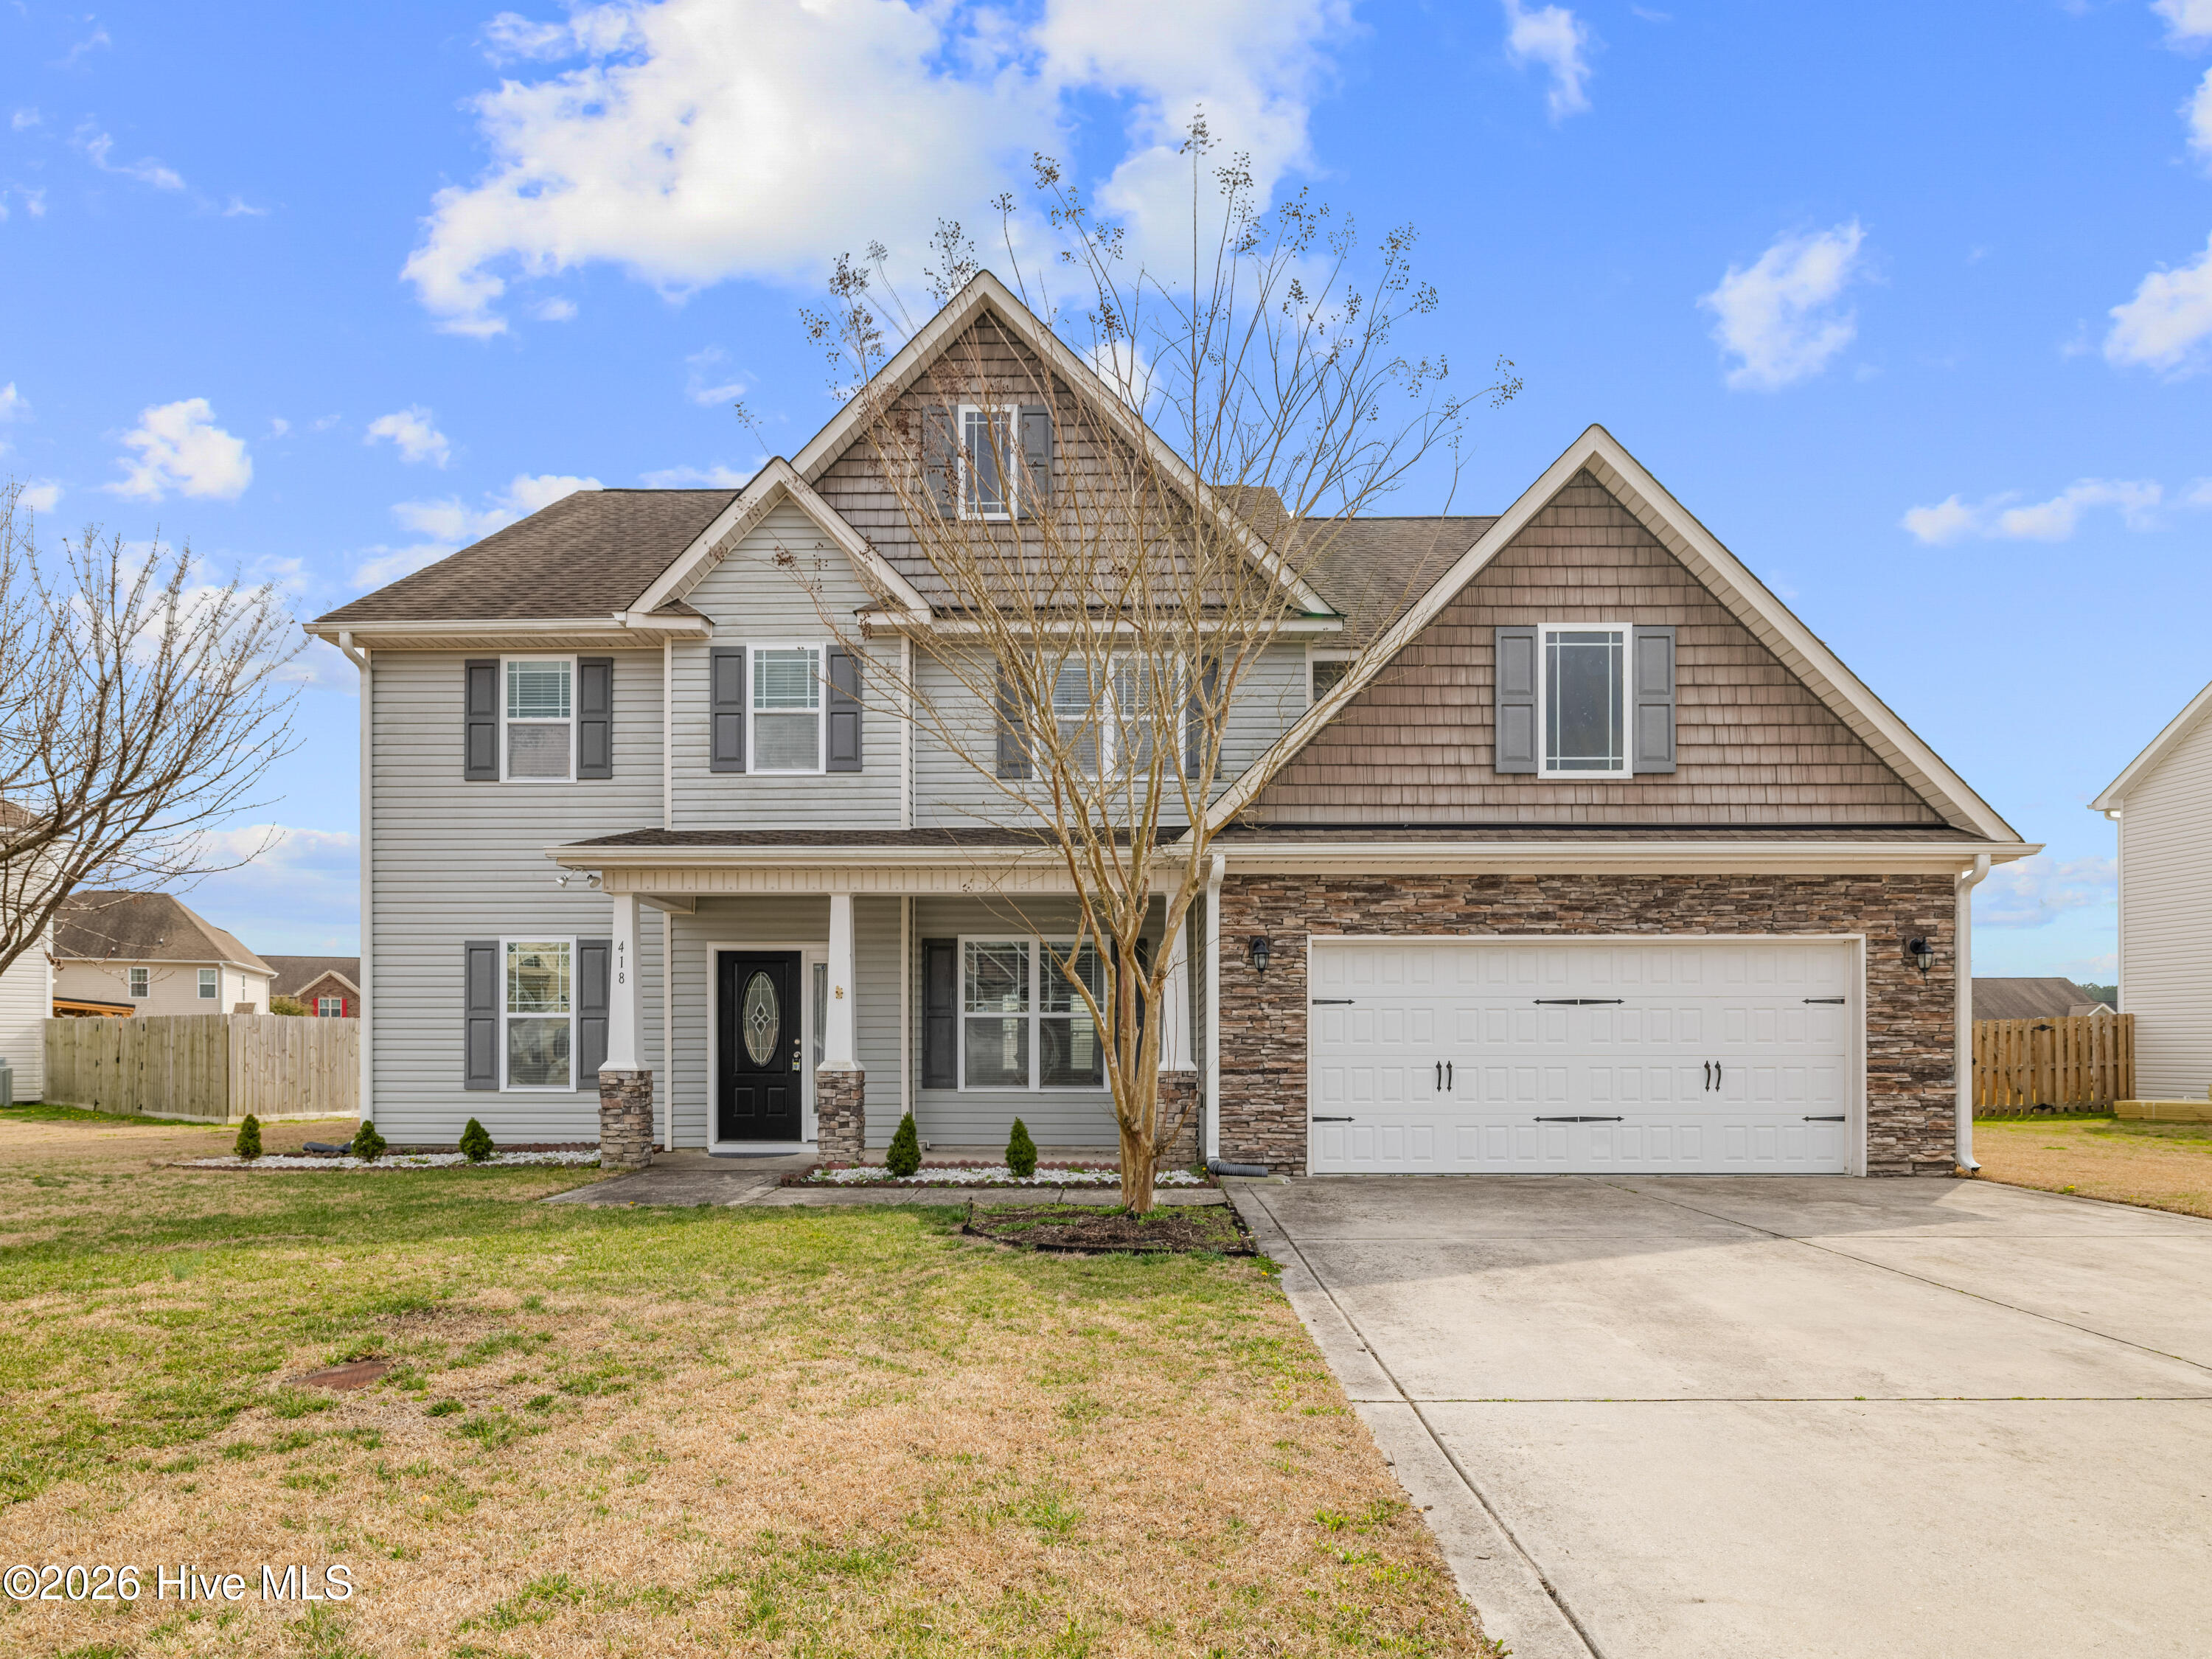
  • 418 Oldtowne Street For Sale

    $460,000

    418 Oldtowne Street, Jacksonville, NC 28546

    • 5 Beds
    • 4 Baths
    • 3,234 Sq.Ft.
  • 4054 Hunters Trail For Sale

    $349,000

    4054 Hunters Trail, Jacksonville, NC 28546

    • 4 Beds
    • 3 Baths
    • 1,941 Sq.Ft.
  • 309 Jacqueline Drive Active Under Contract

    $289,900

    309 Jacqueline Drive, Havelock, NC 28532

    • 3 Beds
    • 2 Baths
    • 1,454 Sq.Ft.
  • 308 Winstead Loop Road For Sale

    $252,540

    308 Winstead Loop Road, Richlands, NC 28574

    • 4 Beds
    • 3 Baths
    • 1,826 Sq.Ft.
  • 29 Berkshire Drive For Sale

    $250,000

    29 Berkshire Drive, Jacksonville, NC 28546

    • 4 Beds
    • 2 Baths
    • 1,485 Sq.Ft.
  • 150 Mattie Lane For Sale
    $225,000
    150 Mattie Lane, Richlands, NC 28574

  • 329 Lakewood Drive For Sale

    $219,000

    329 Lakewood Drive, Jacksonville, NC 28546

    • 3 Beds
    • 2 Baths
    • 1,256 Sq.Ft.
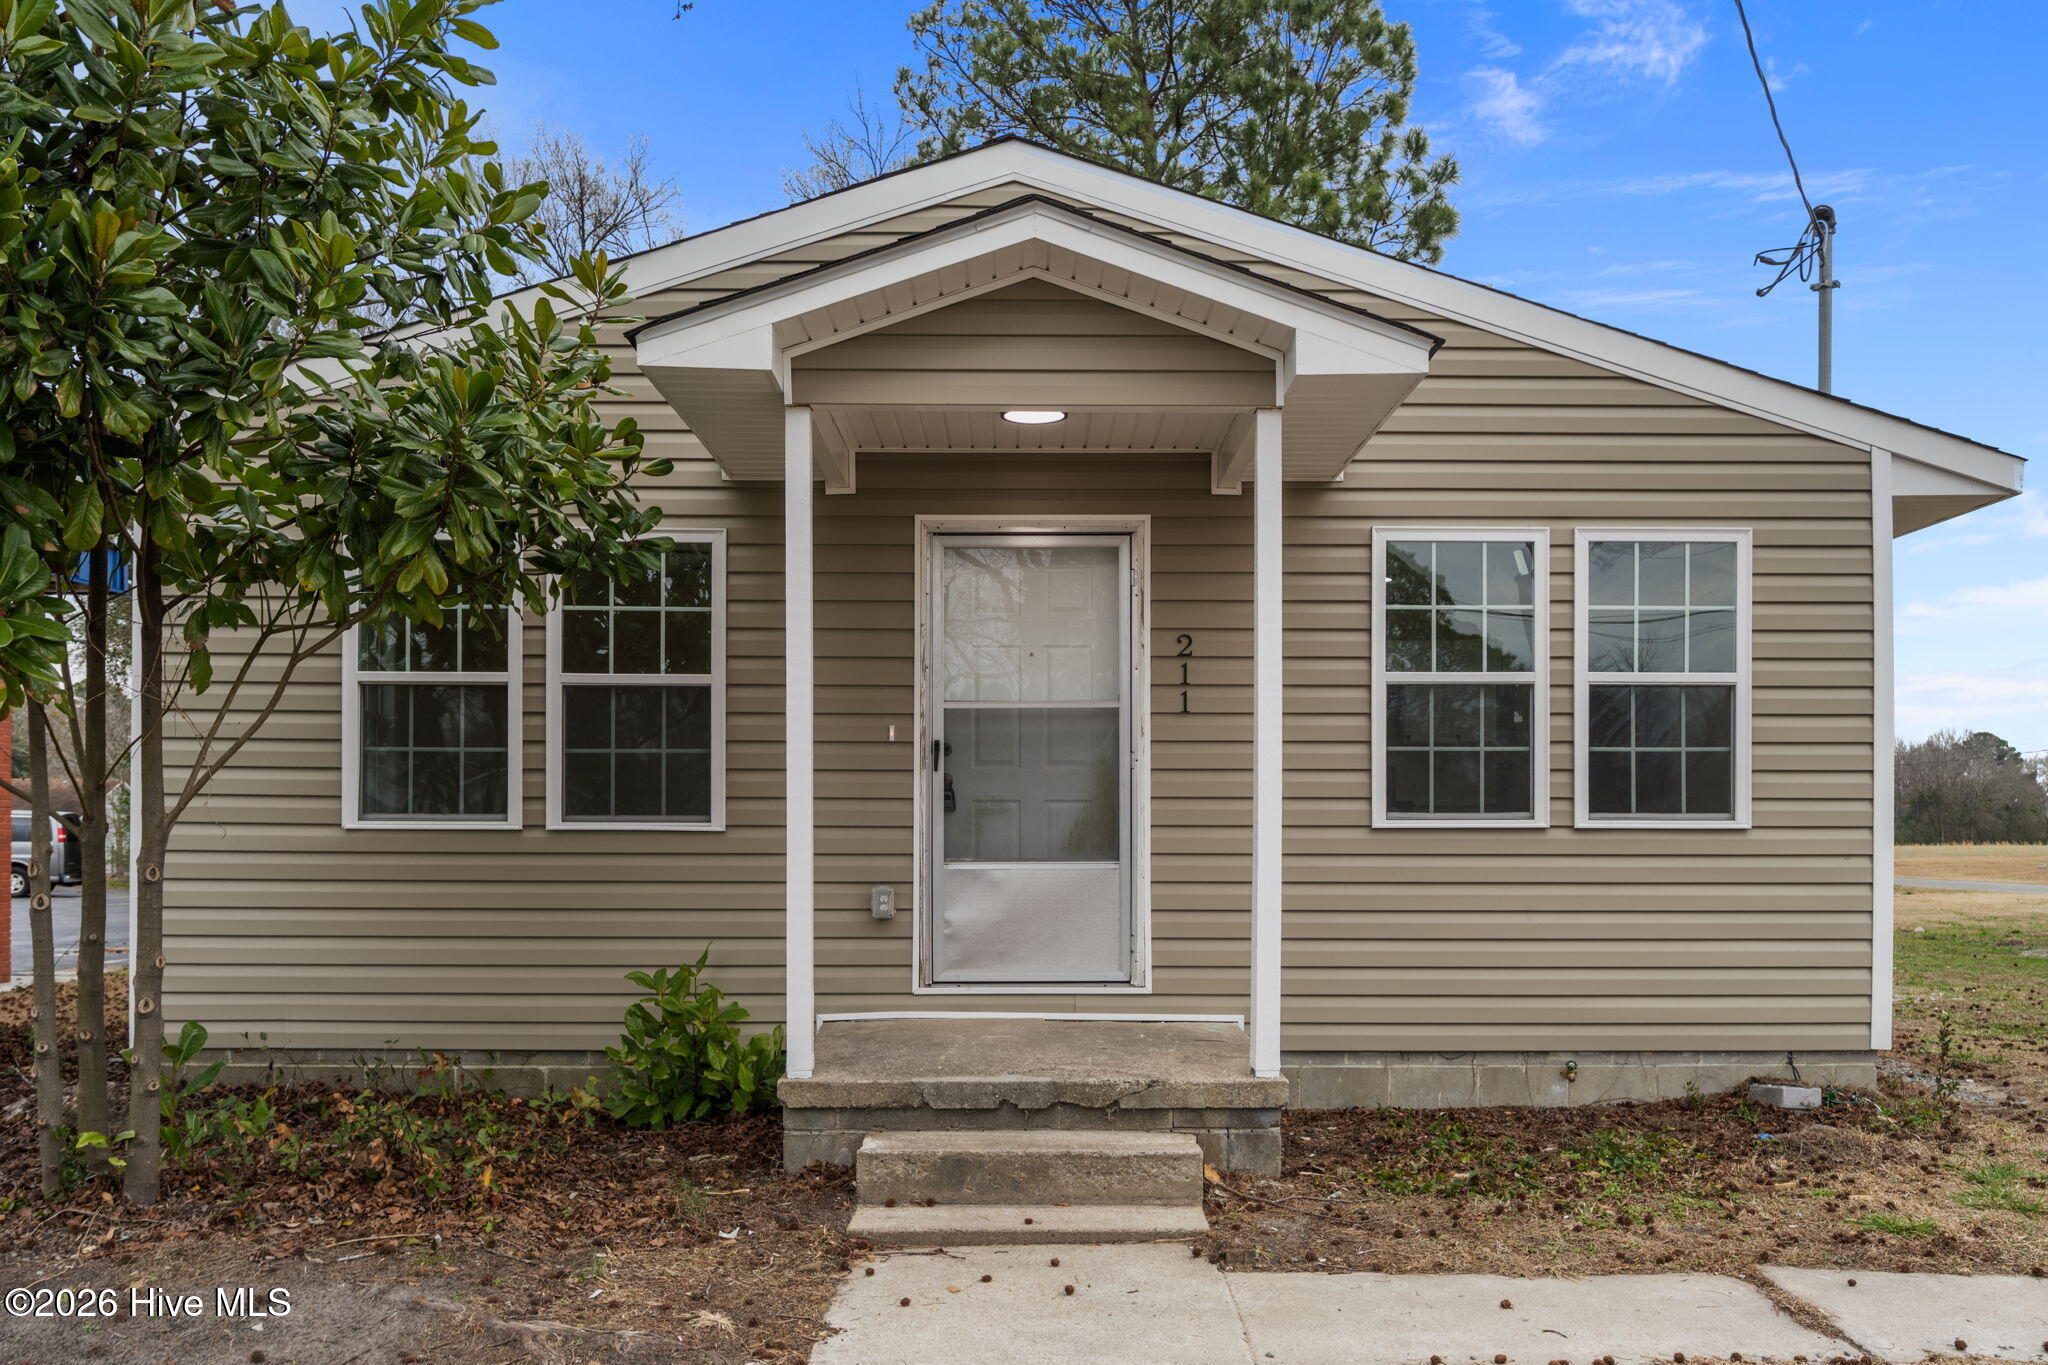
  • 211 S Jackson Street For Sale

    $179,000

    211 S Jackson Street, Beulaville, NC 28518

    • 3 Beds
    • 1 Bath
    • 1,040 Sq.Ft.
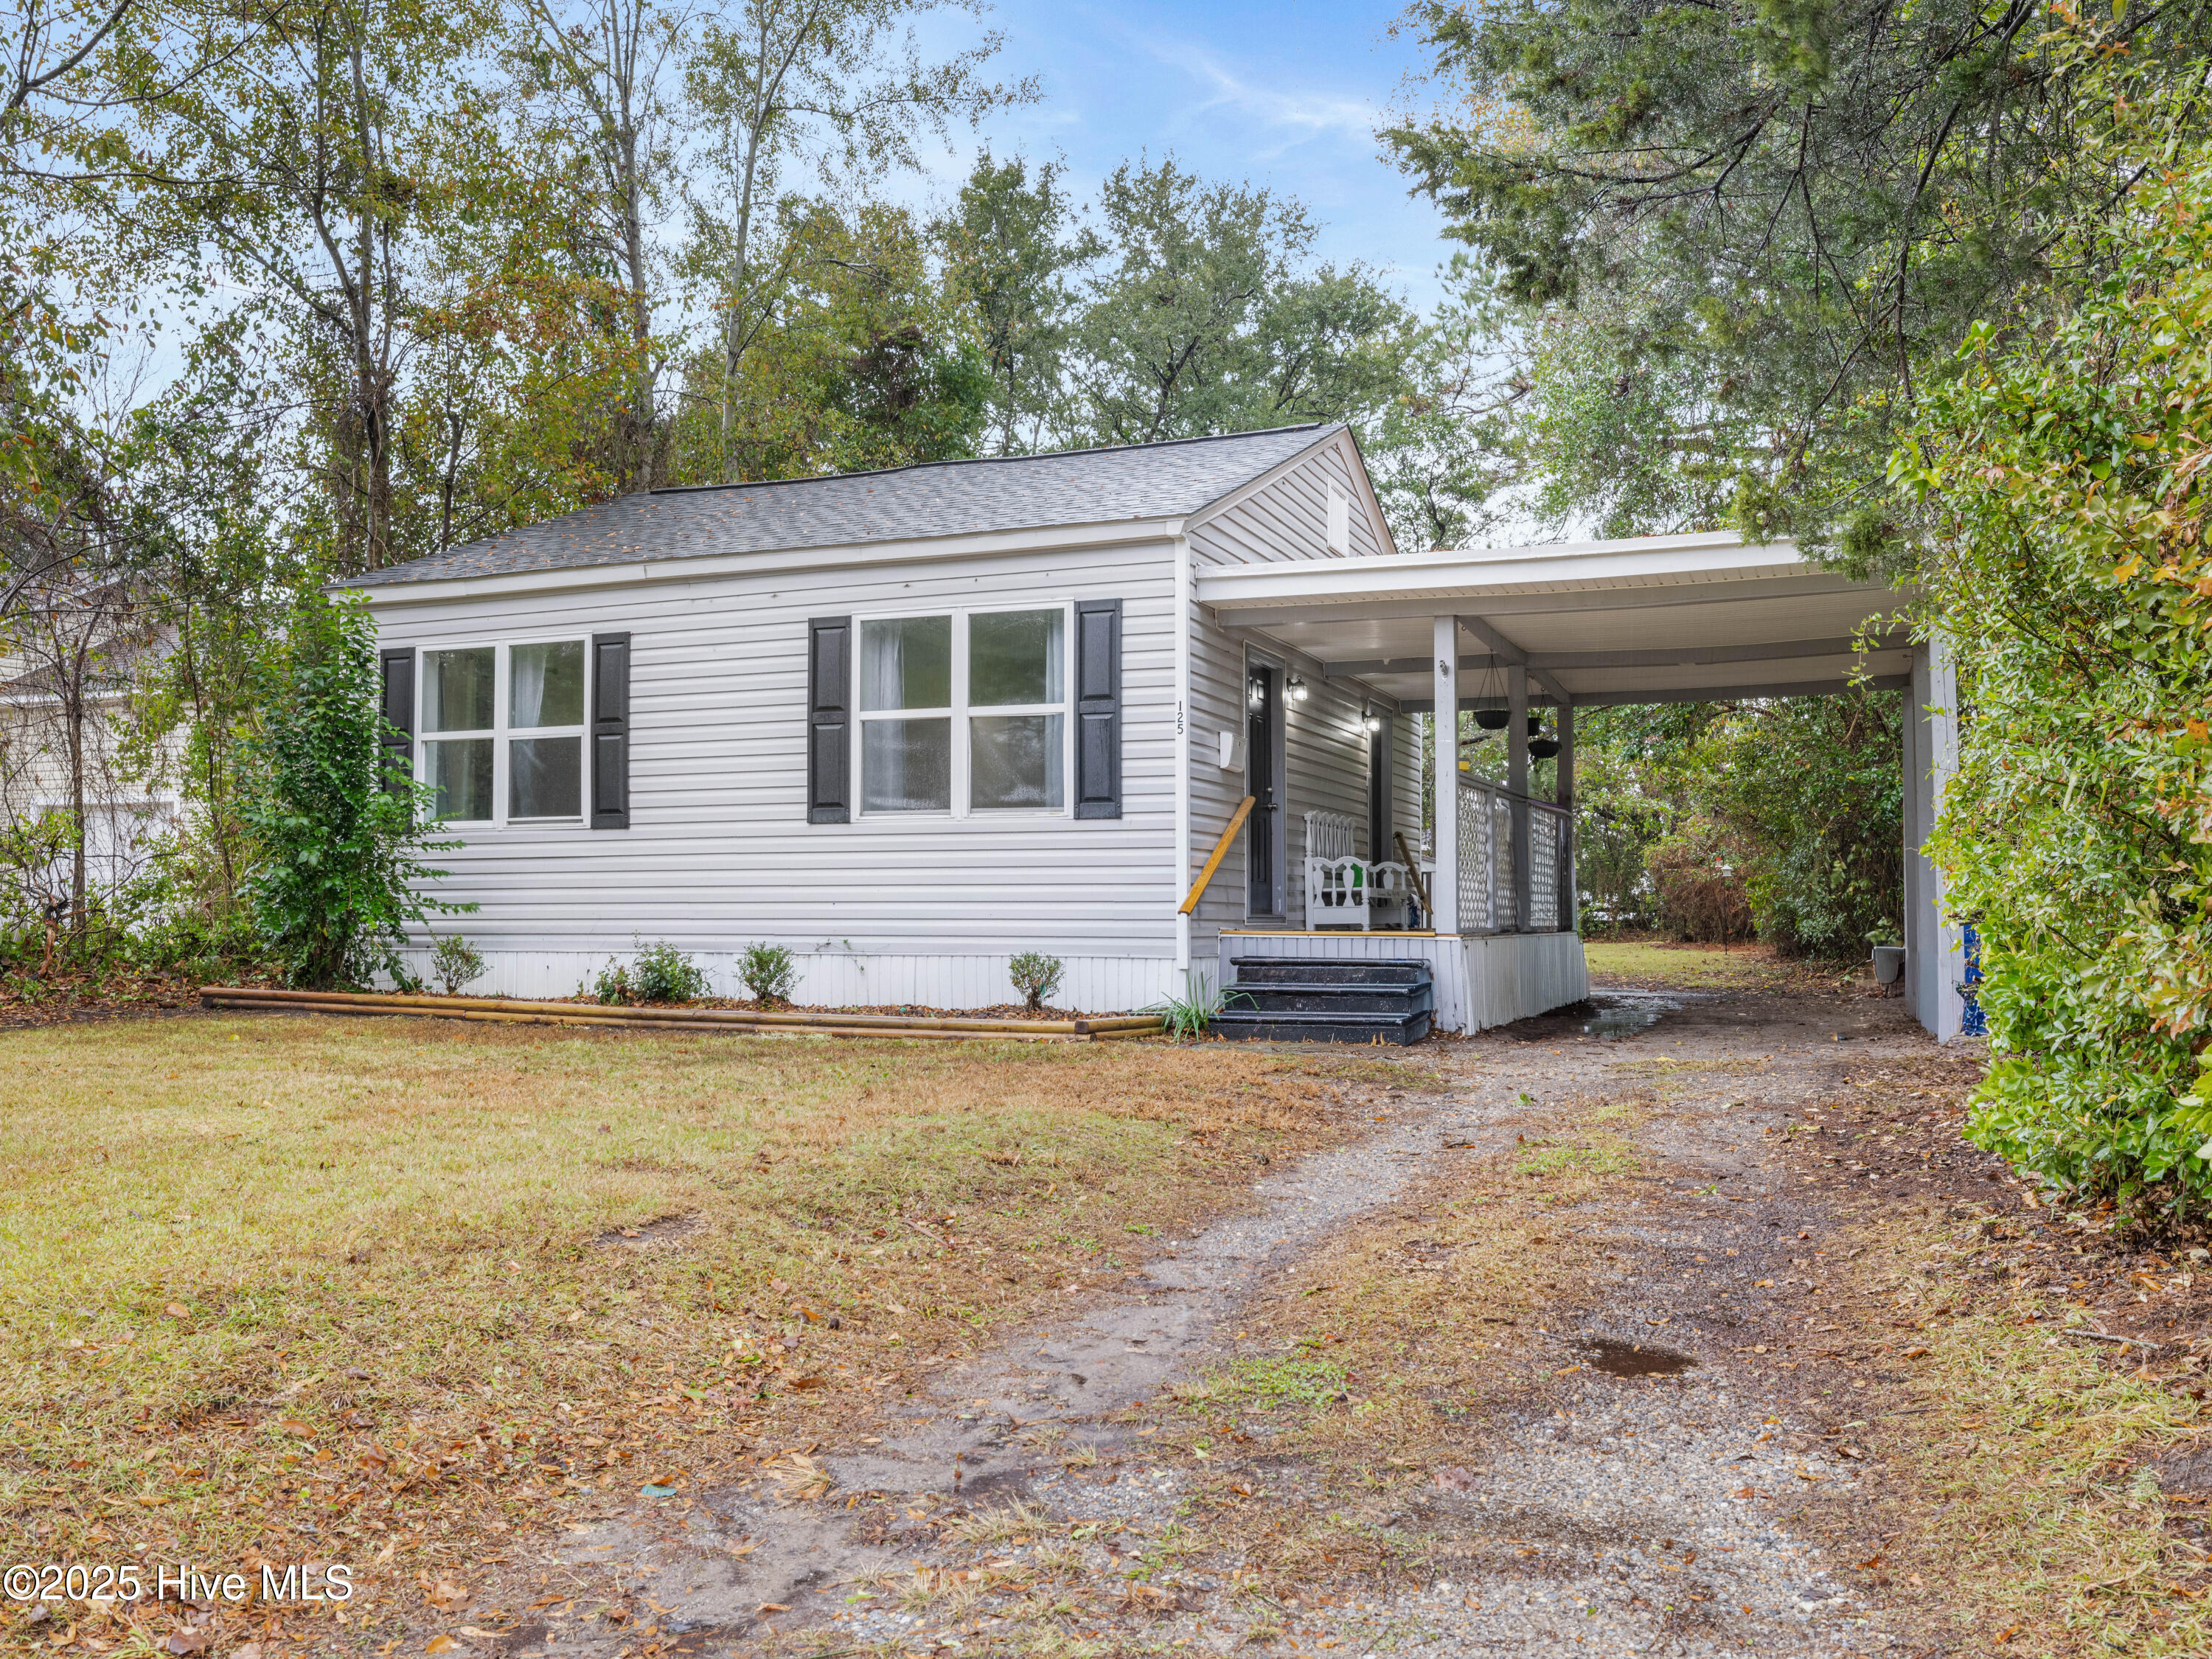
  • 125 Preston Road For Sale

    $154,900

    125 Preston Road, Jacksonville, NC 28540

    • 2 Beds
    • 1 Bath
    • 849 Sq.Ft.
  • 5996 Harbour Way For Sale

    $75,000

    5996 Harbour Way, Oriental, NC 28571

  • 2307 Mckinley Avenue For Sale

    $70,000

    2307 Mckinley Avenue, New Bern, NC 28562

  • 1610 Hargett Street For Sale

    $50,000

    1610 Hargett Street, Jacksonville, NC 28540

View All

Follow Us On Instagram