Search

Leave a Message

Thank you for your message. I will be in touch with you shortly.

Browse Properties

Property Description

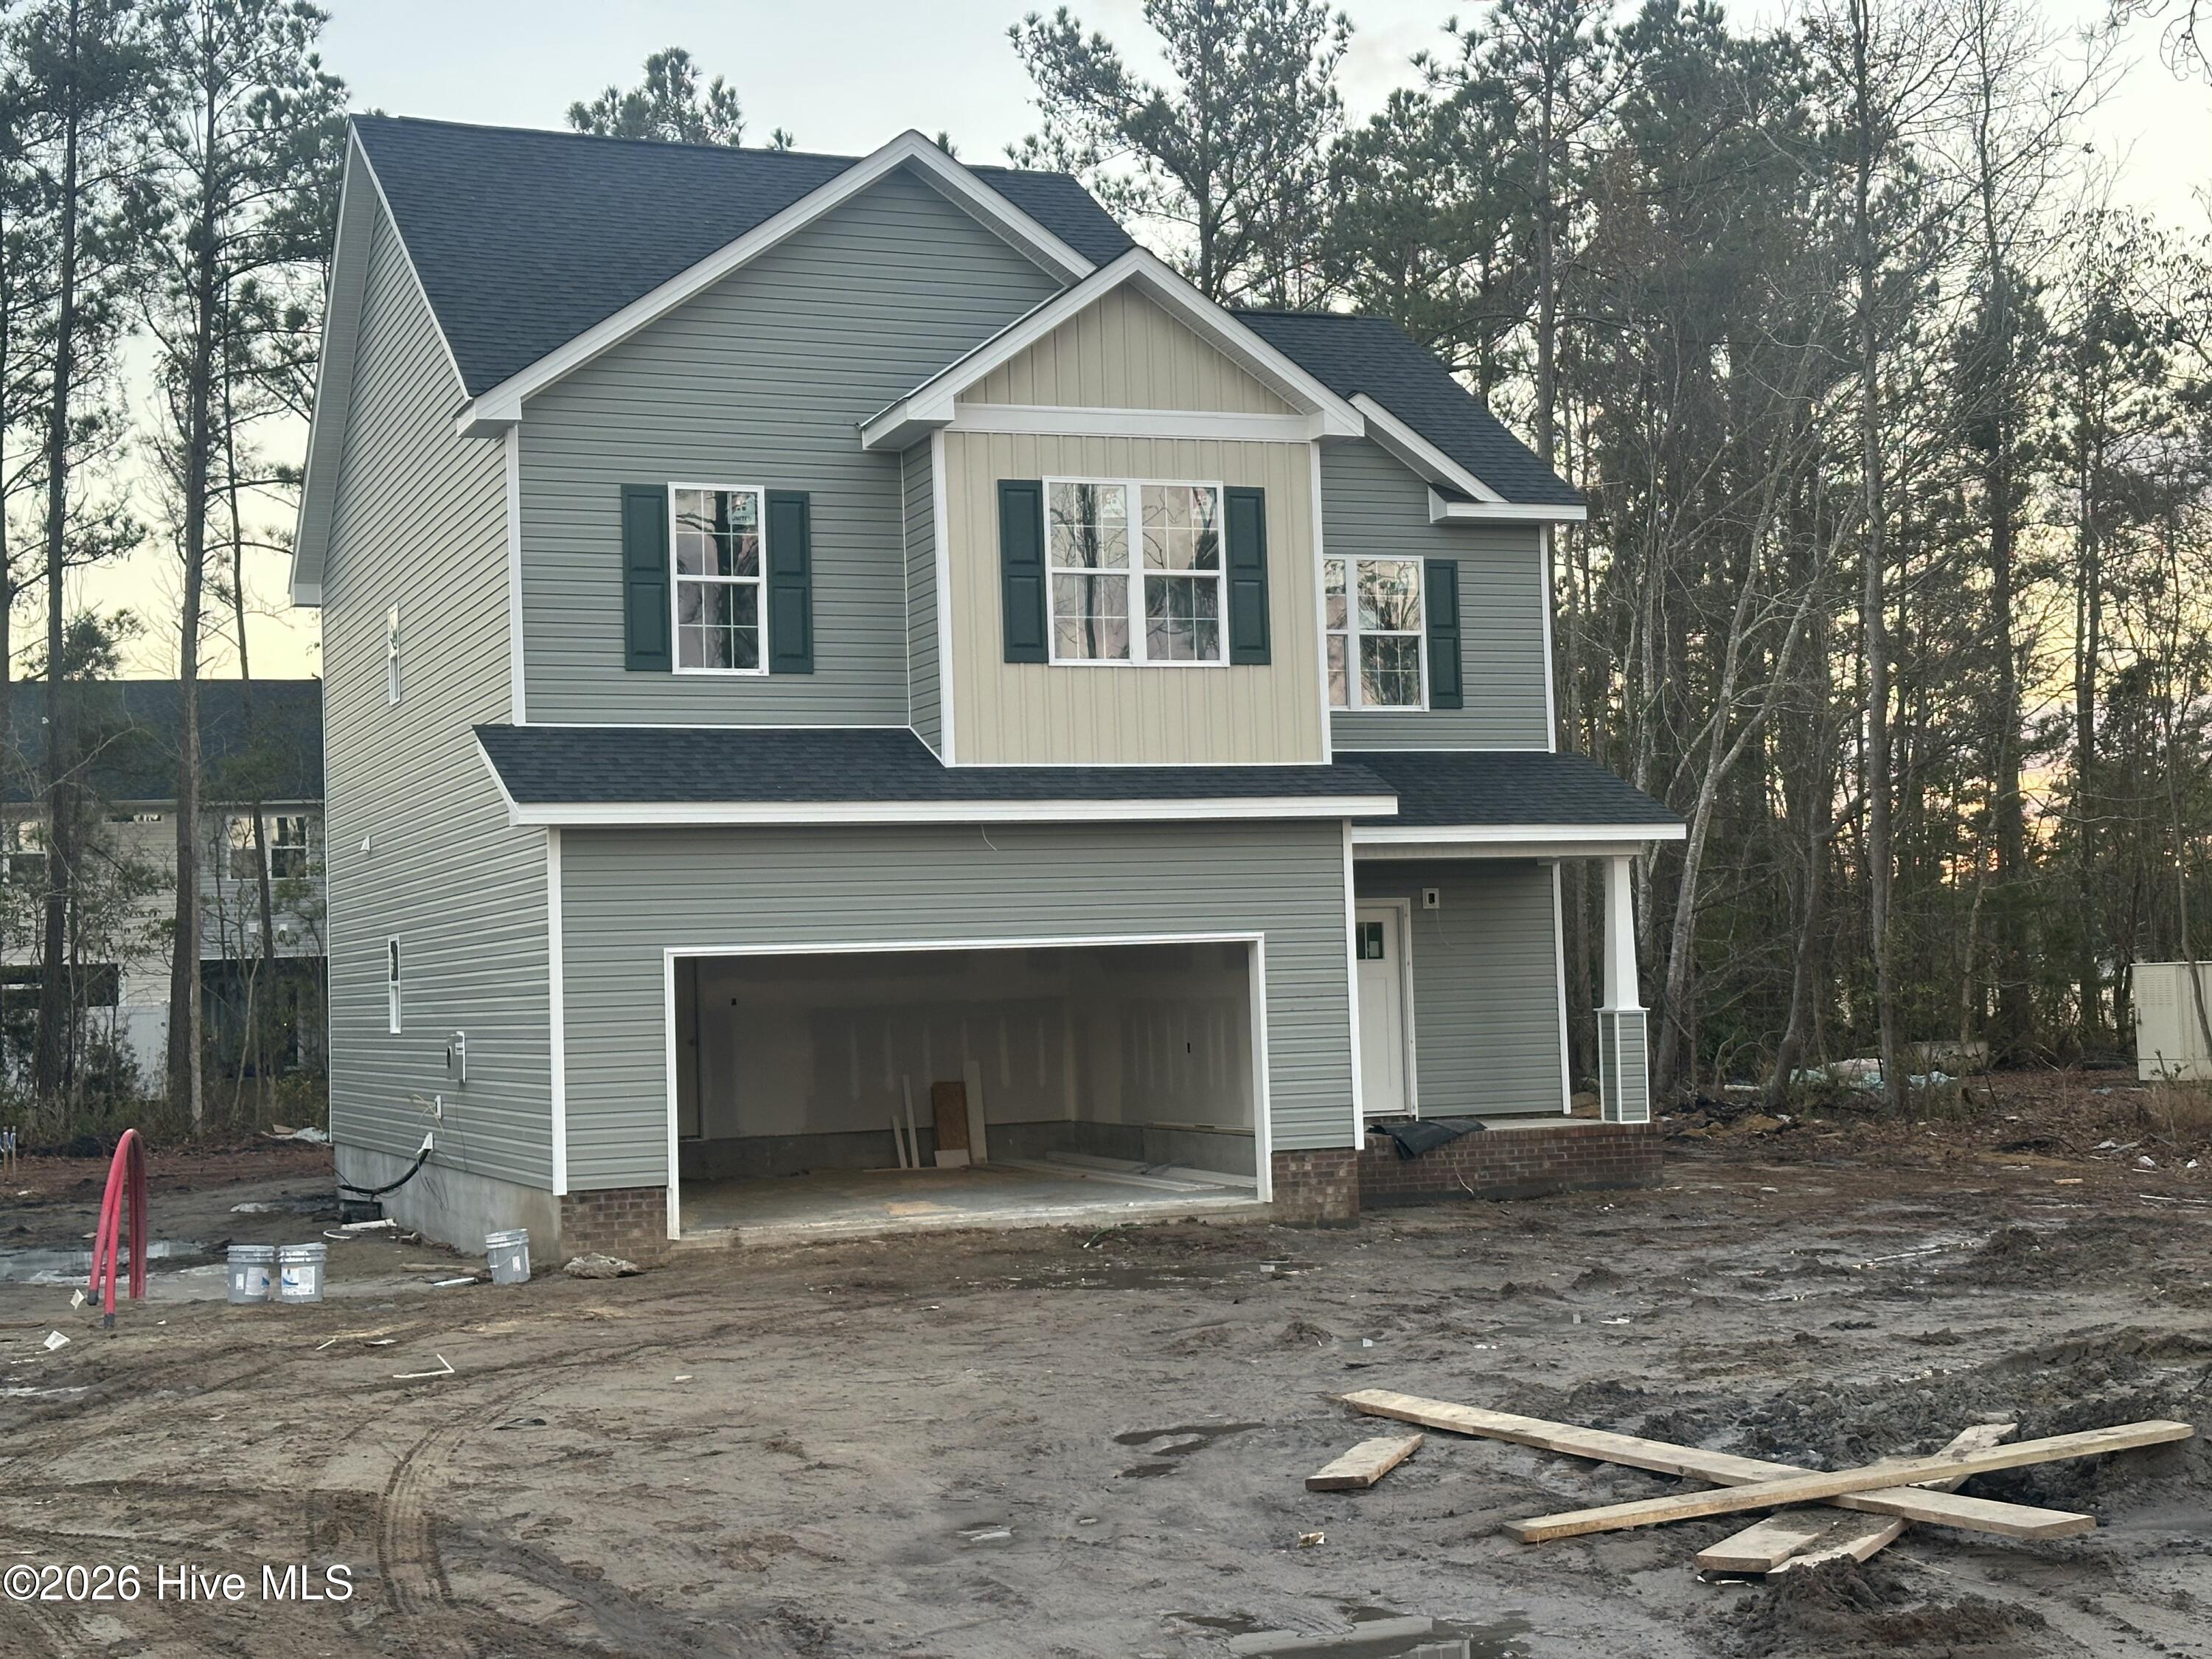
You will love this Susie floor plan featuring three bedrooms, two and a half baths, and a two car garage plus tons of curb appeal! Enter under the covered front porch into a lovely foyer that leads right into your wide open living, dining, and kitchen area! The kitchen is complete with plenty of wrap around cabinet space, amazing pantry, stainless appliances and more. A large dining area connects the kitchen to the great room with its warm and cozy fireplace. Upstairs, you will find three bedrooms including a fantastic primary suite complete with 2 giant walk-in closets! The primary bath includes separate tub from shower and a double vanity. The other bedrooms are very generously sized and they share a fantastic full bath. *Buyer to verify schools. All similar photos and cut sheets are representations only. Builder reserves the right to alter floor plan and features.

Overview

Property Status
Sold
Date Sold
November 28, 2023
Lot Size
0.28 Acres
MLS ID
100378164
Property Type
Residential
Year Built
2023

Features & Amenities

Total Area
1,763 Sq.Ft.
Stories
2
Garage Spaces
2.0
Water Source
Municipal Water
Roof
Shingle
Lot Features
Cul-de-Sac Lot
Parking
Paved
Heat Type
Electric, Heat Pump
Air Conditioning
Central Air
Appliances
Stove/Oven - Electric, Microwave - Built-In, Dishwasher
Other Interior Features
Ceiling Fan(s), Pantry, Walk-In Closet(s)
Sewer
Municipal Sewer
Substructure
Slab
HOA Amenities
Maint - Comm Areas, Management, Street Lights
Security Features
Smoke Detector(s)
Other Exterior Features
None
School District
Onslow
Sales Price
$322,000
HOA
$325/yr
Zoning
RA

Downloads

444 Nantucket Trail

Schedule a Tour

I would love to help you see this beautiful home! As a full-service brokerage, I can help you tour. Please submit an offer, and answer questions about the buying process.
Thank you

for your interest in 444 Nantucket Trail, Sneads Ferry, NC 28460

444 Nantucket Trail
Navigate

Featured Properties

  • 5976 Gum Branch Road For Sale

    $1,885,000


    5976 Gum Branch Road, Jacksonville, NC 28540

    • 5 Beds
    • 6 Baths
    • 5,118 Sq.Ft.
  • 4802 Seterra Bend For Sale

    $624,500

    4802 Seterra Bend, Durham, NC 27712

    • 4 Beds
    • 3 Baths
    • 2,390 Sq.Ft.
  • 205 Zonnie Lane For Sale

    $475,000

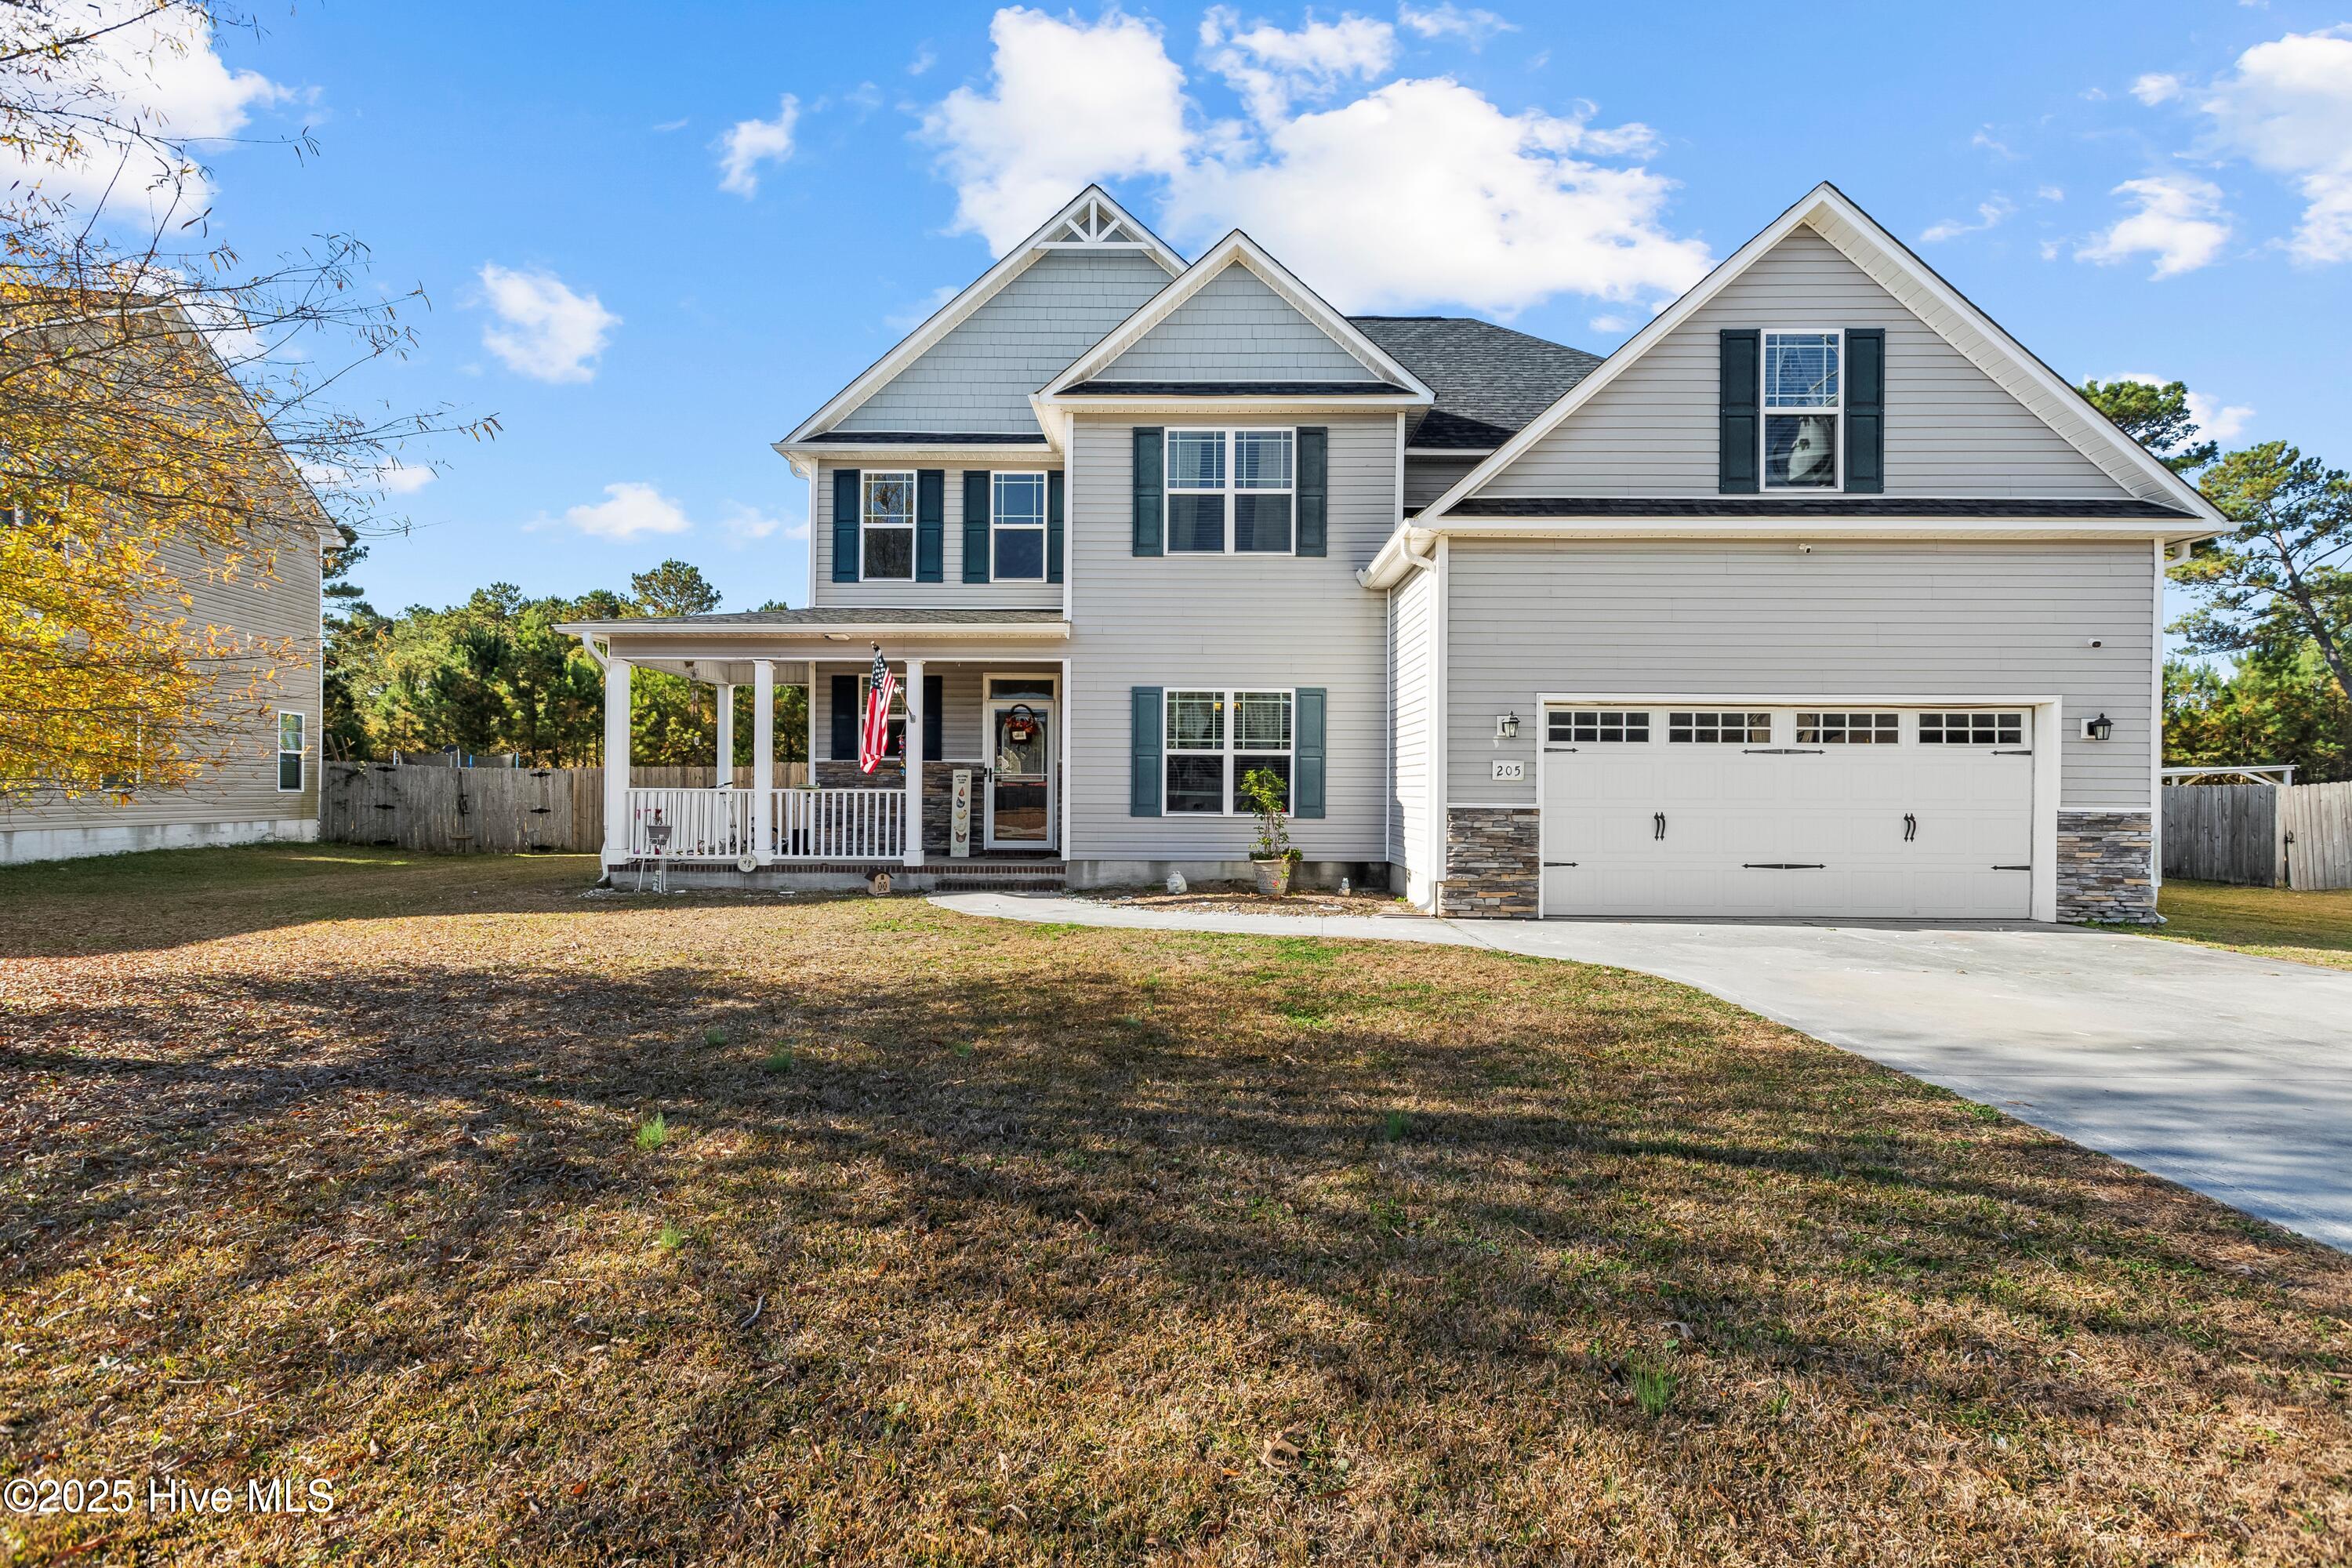
    205 Zonnie Lane, Jacksonville, NC 28540

    • 4 Beds
    • 4 Baths
    • 3,093 Sq.Ft.
  • 418 Oldtowne Street For Sale

    $460,000

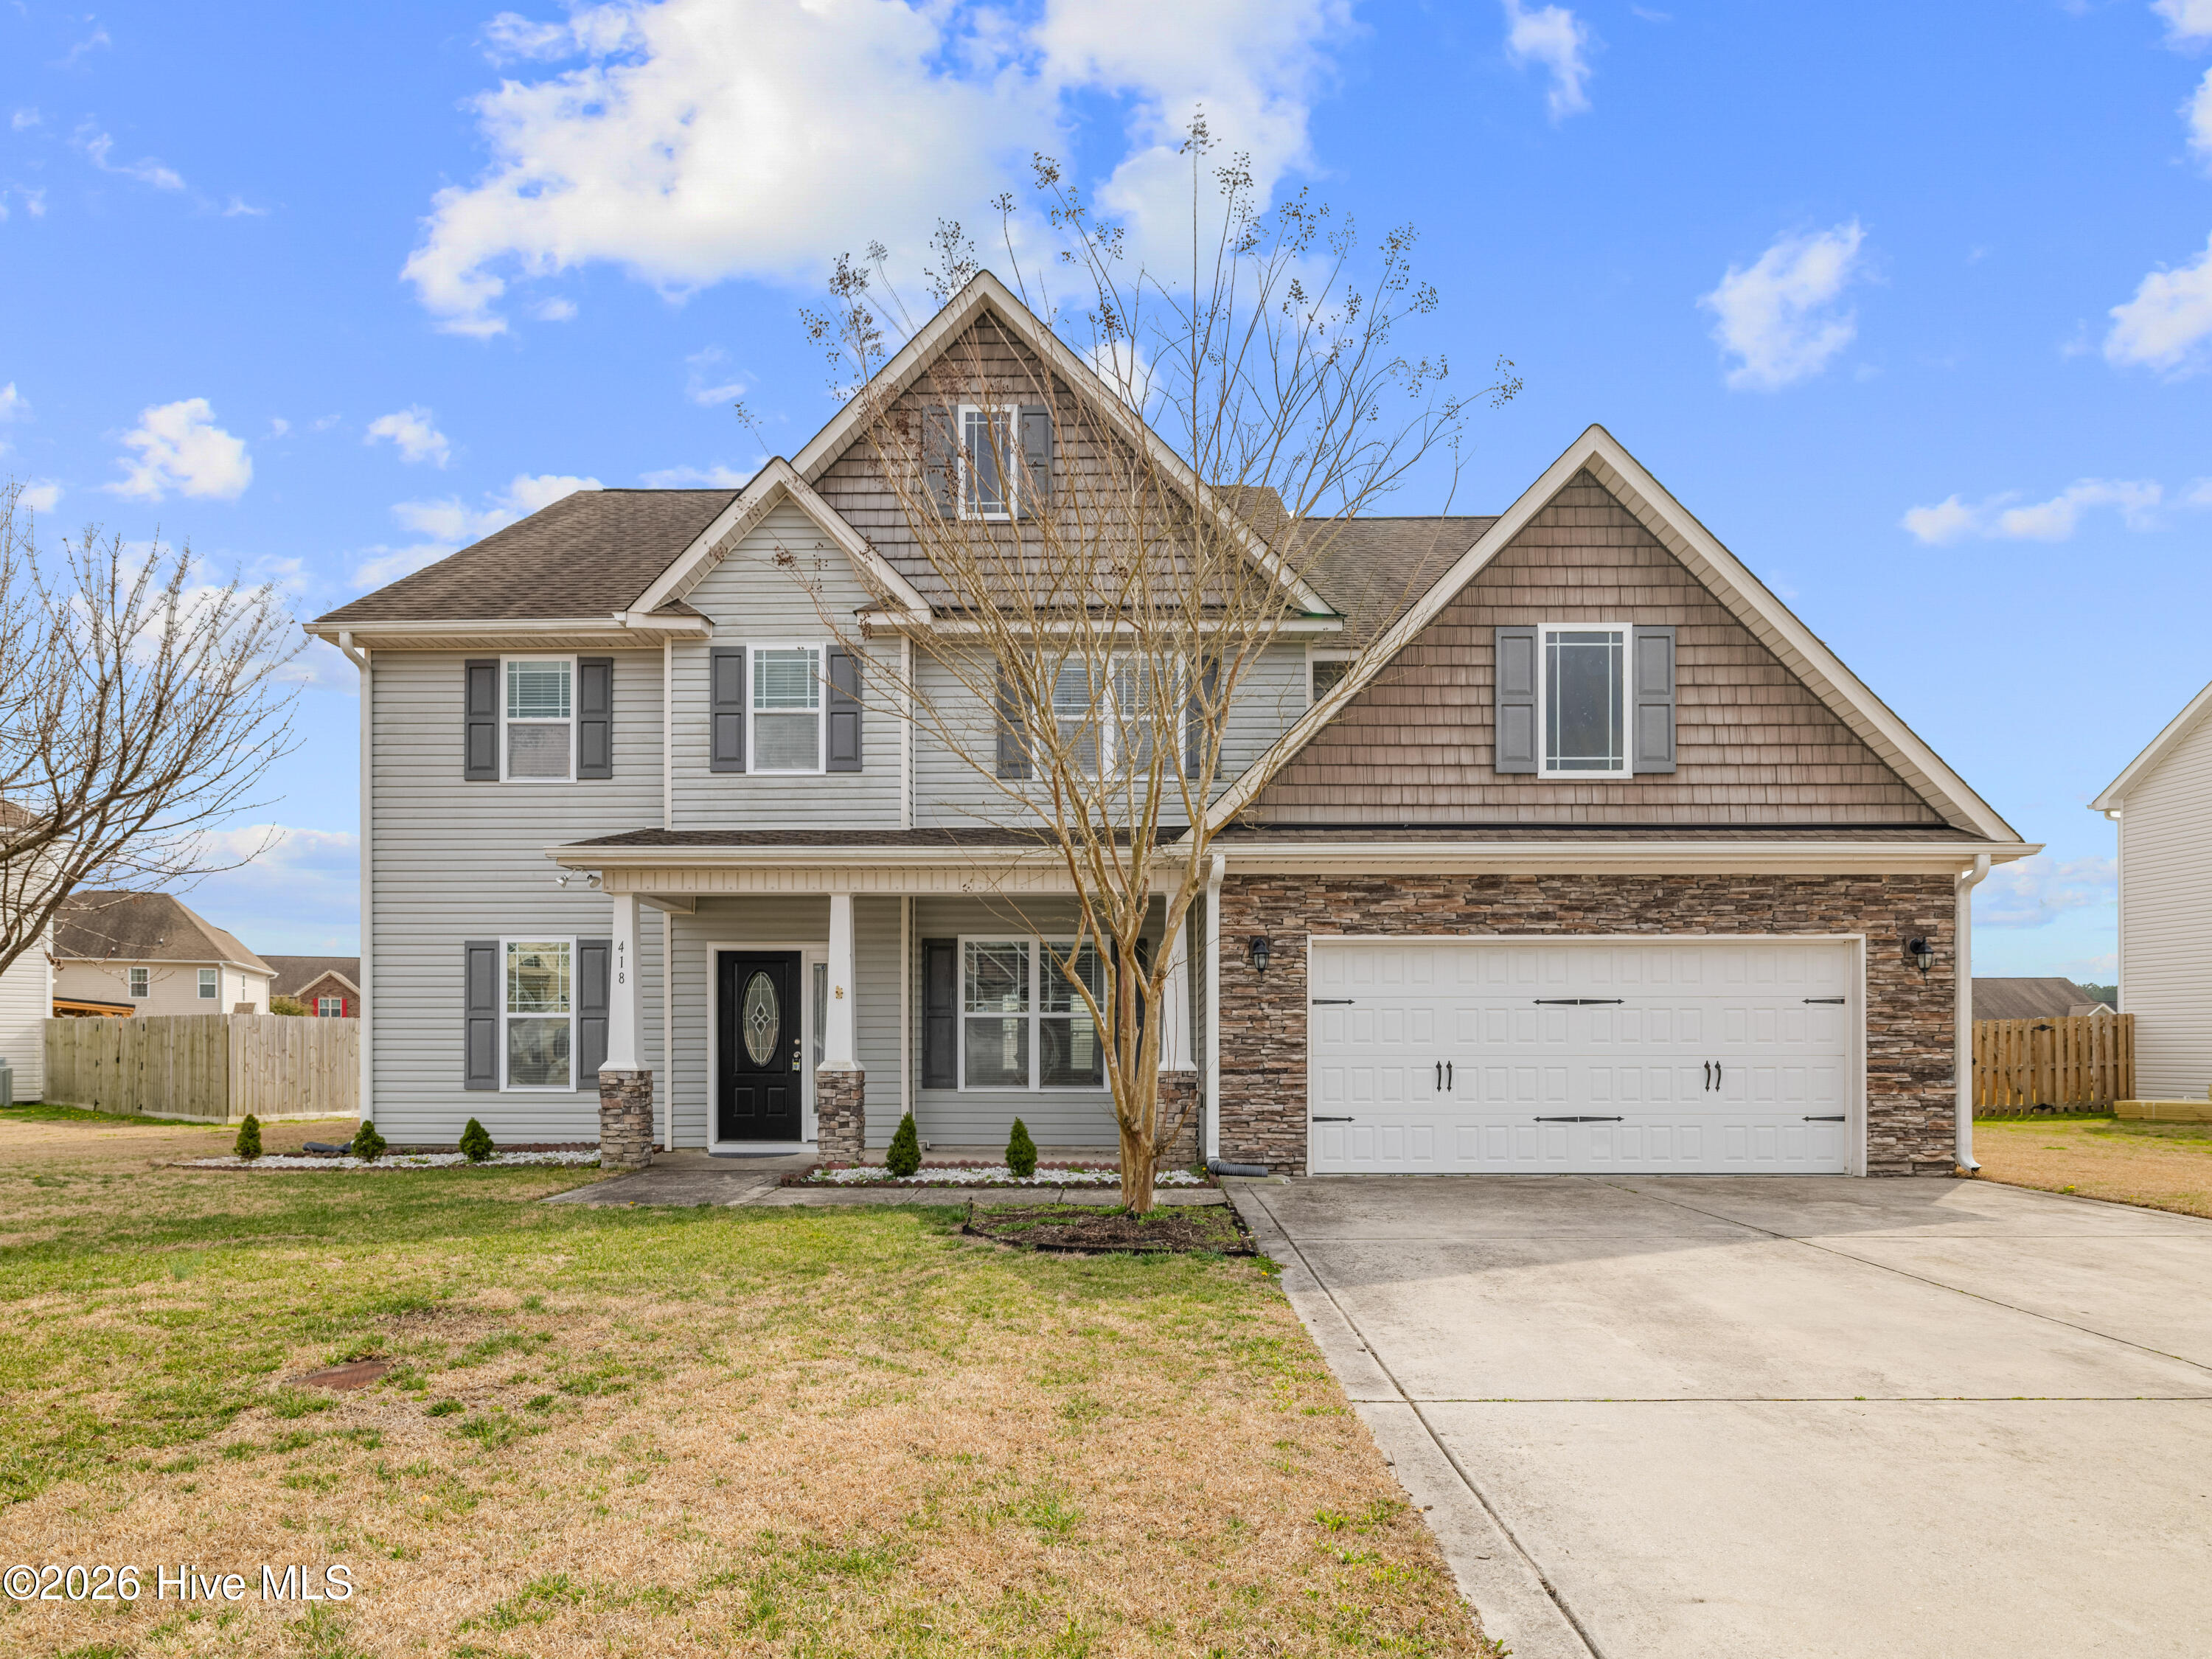
    418 Oldtowne Street, Jacksonville, NC 28546

    • 5 Beds
    • 4 Baths
    • 3,234 Sq.Ft.
  • 4054 Hunters Trail For Sale

    $349,000

    4054 Hunters Trail, Jacksonville, NC 28546

    • 4 Beds
    • 3 Baths
    • 1,941 Sq.Ft.
  • 309 Jacqueline Drive Active Under Contract

    $289,900

    309 Jacqueline Drive, Havelock, NC 28532

    • 3 Beds
    • 2 Baths
    • 1,454 Sq.Ft.
  • 308 Winstead Loop Road For Sale

    $252,540

    308 Winstead Loop Road, Richlands, NC 28574

    • 4 Beds
    • 3 Baths
    • 1,826 Sq.Ft.
  • 29 Berkshire Drive For Sale

    $250,000

    29 Berkshire Drive, Jacksonville, NC 28546

    • 4 Beds
    • 2 Baths
    • 1,485 Sq.Ft.
  • 150 Mattie Lane For Sale

    $225,000

    150 Mattie Lane, Richlands, NC 28574

  • 329 Lakewood Drive For Sale

    $219,000

    329 Lakewood Drive, Jacksonville, NC 28546

    • 3 Beds
    • 2 Baths
    • 1,256 Sq.Ft.
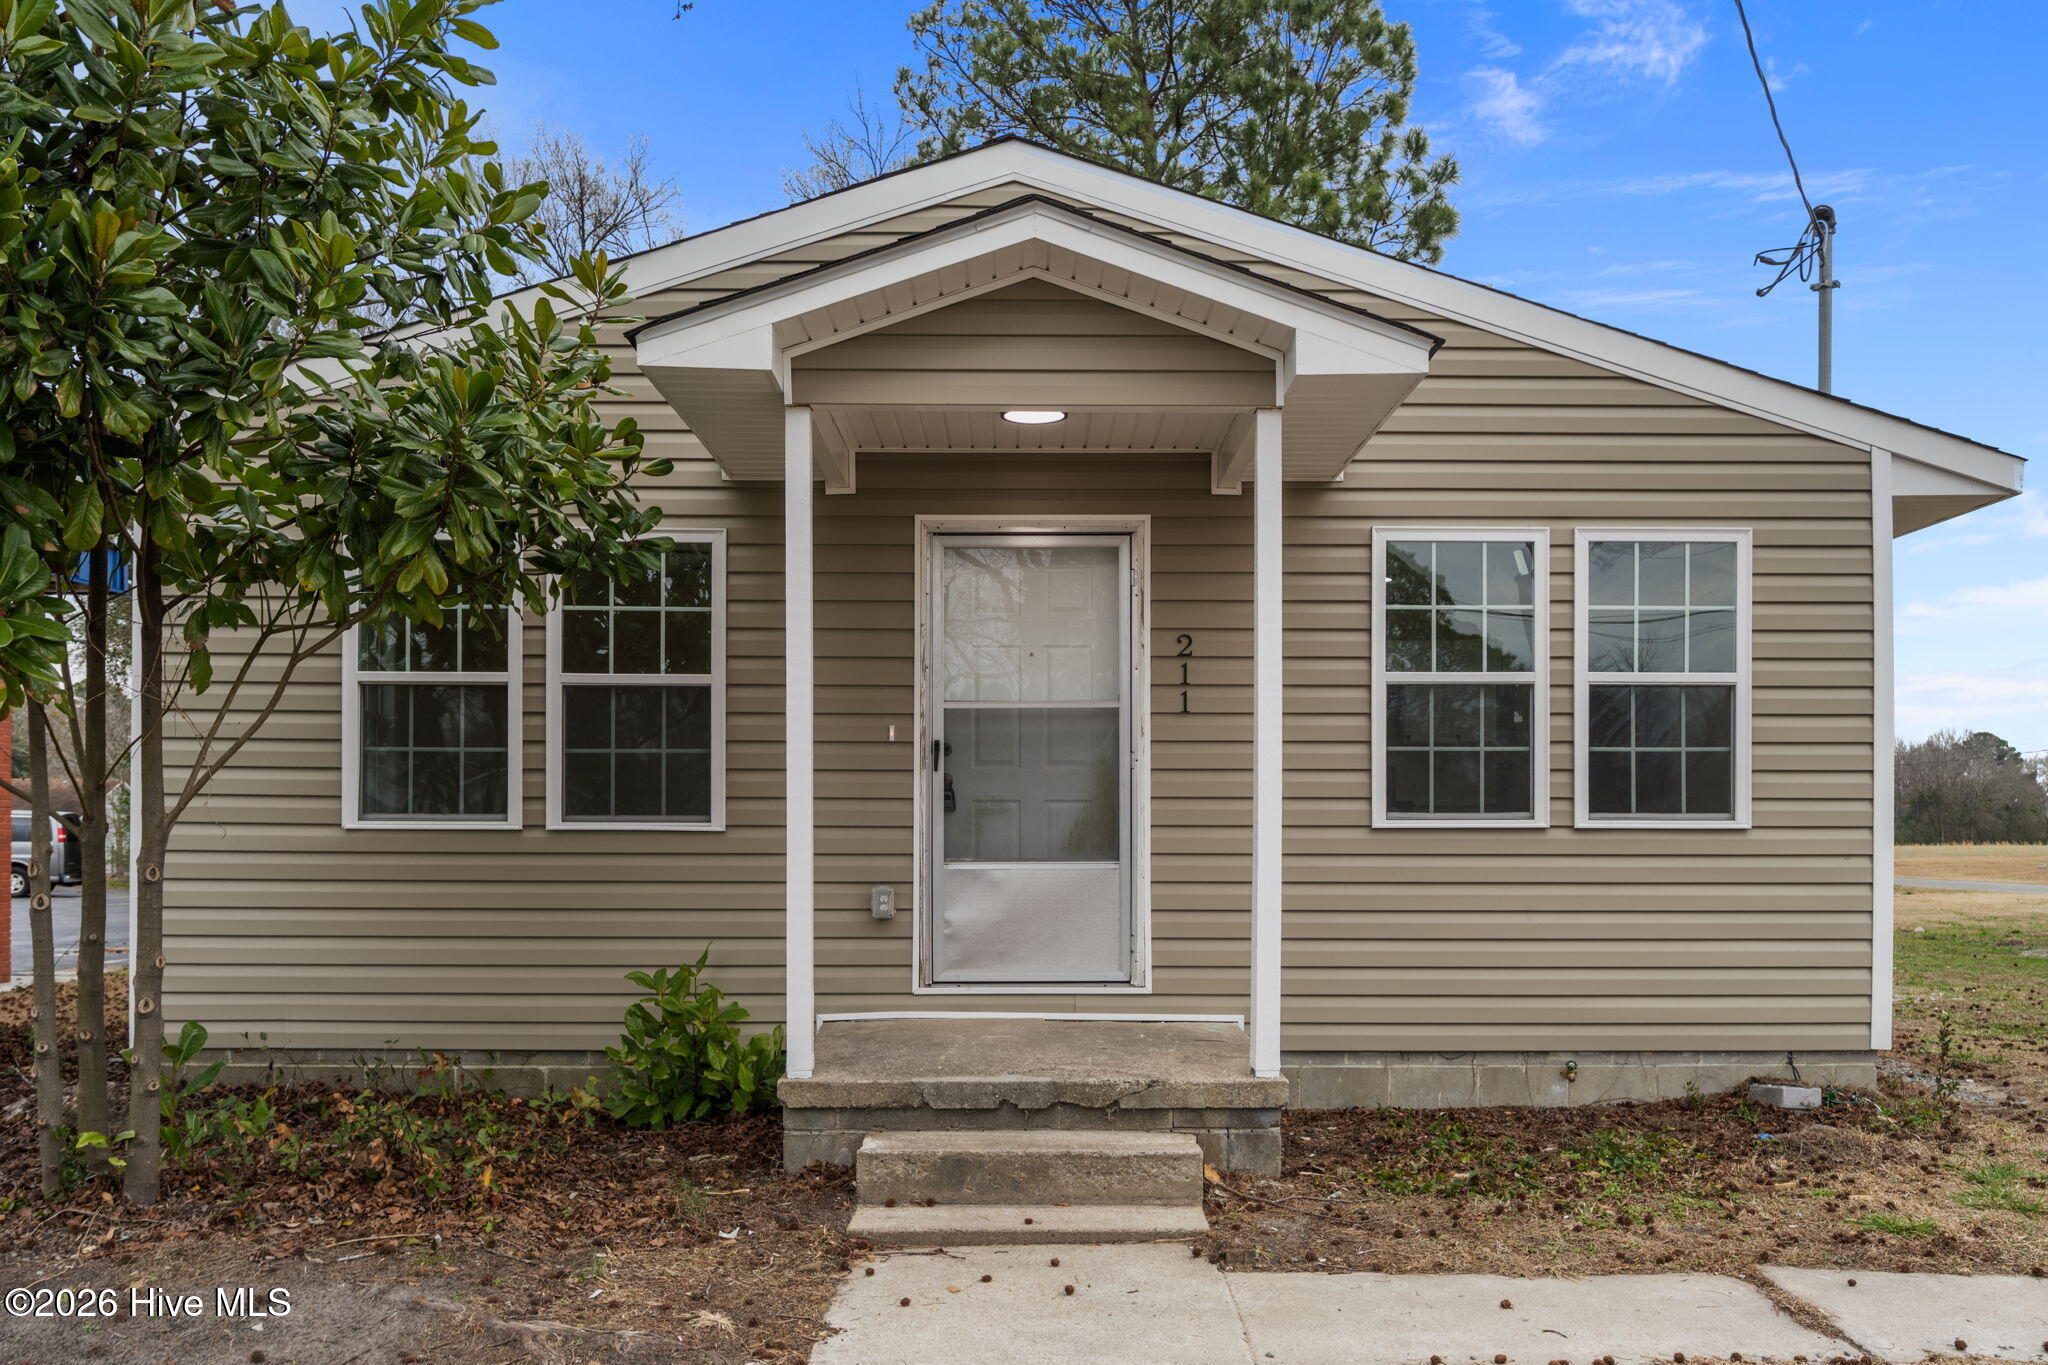
  • 211 S Jackson Street For Sale

    $179,000

    211 S Jackson Street, Beulaville, NC 28518

    • 3 Beds
    • 1 Bath
    • 1,040 Sq.Ft.
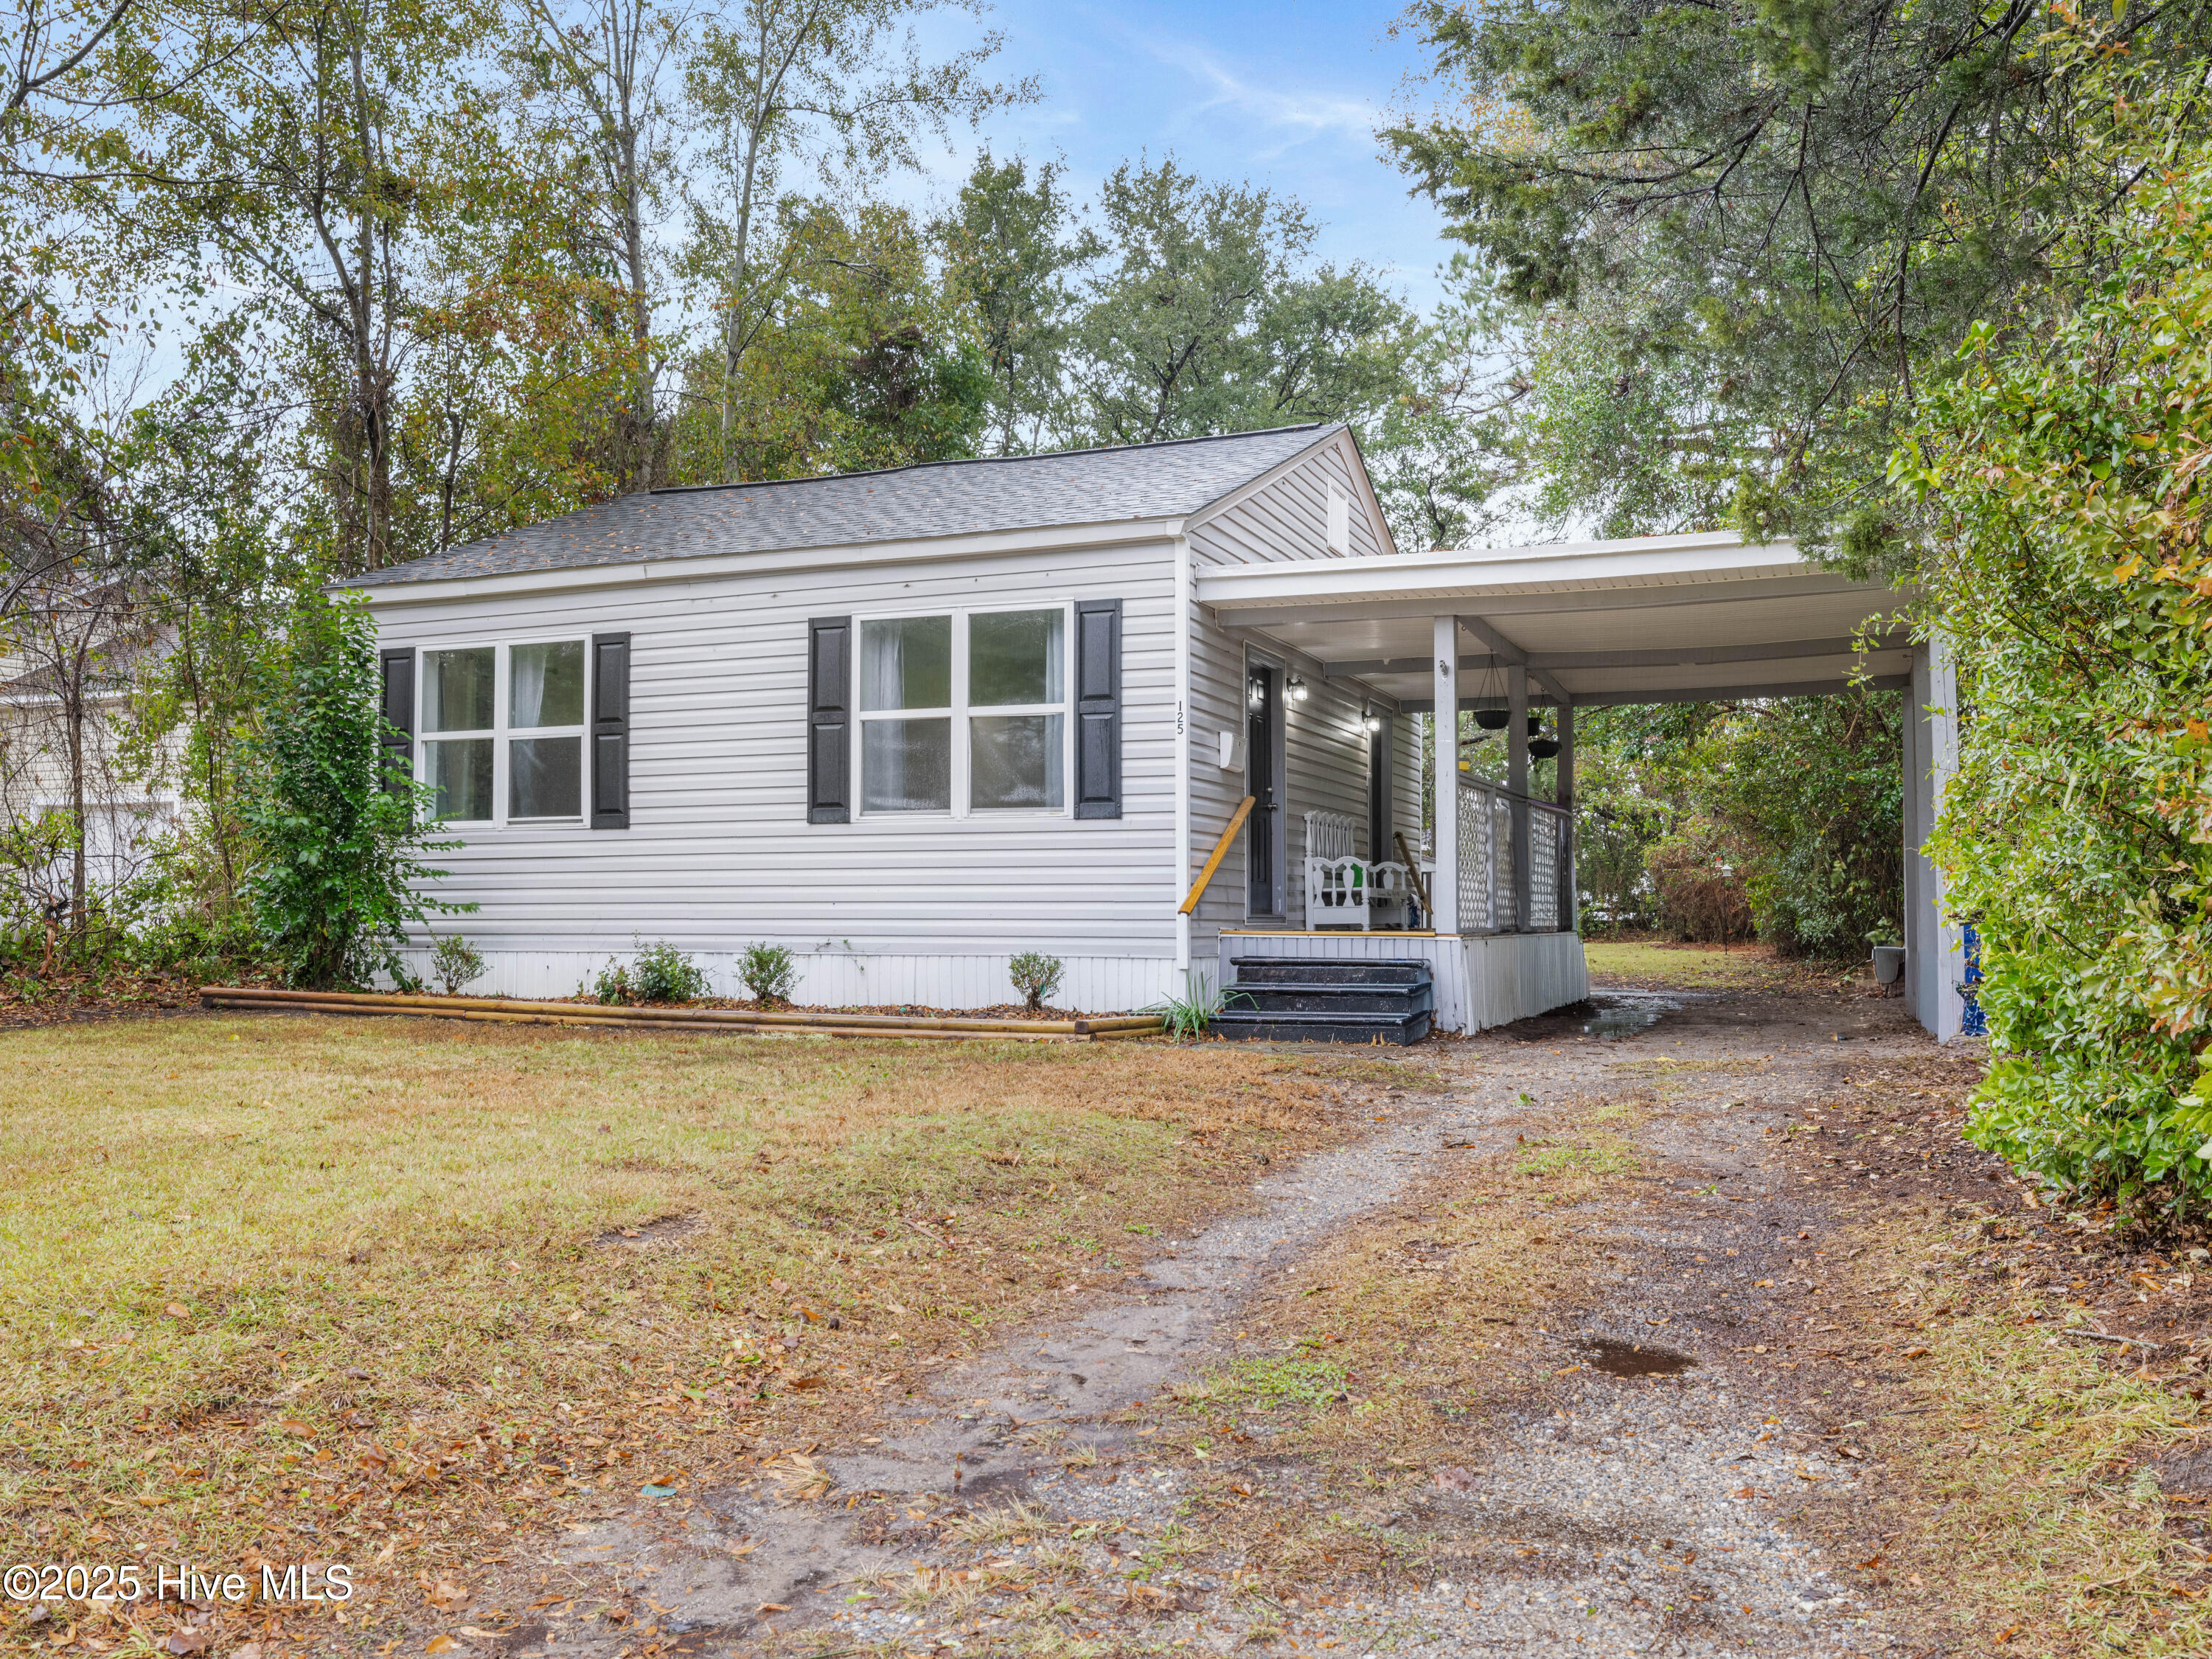
  • 125 Preston Road For Sale

    $154,900

    125 Preston Road, Jacksonville, NC 28540

    • 2 Beds
    • 1 Bath
    • 849 Sq.Ft.
  • 5996 Harbour Way For Sale

    $75,000

    5996 Harbour Way, Oriental, NC 28571

  • 2307 Mckinley Avenue For Sale

    $70,000

    2307 Mckinley Avenue, New Bern, NC 28562

  • 1610 Hargett Street For Sale

    $50,000

    1610 Hargett Street, Jacksonville, NC 28540

View All

Follow Us On Instagram